Home
›
Skip to content
Search for:
Search
Search
⭐ Upload Designs
⭐ Upload Designs
⭐ Upload Designs
⭐ Upload Designs
Search for:
Search
Search
2D Structural Designs
2D Structural Designs
Showing all 3 results
Default sorting
Sort by popularity
Sort by latest
Sort by price: low to high
Sort by price: high to low
Download

“80×70 ft School or Madarsa Building Plan | Four-Sided Classroom Layout with Central Courtyard (2D Floor Plan)”
₹
0.00
Download
2D Structural Designs
Download
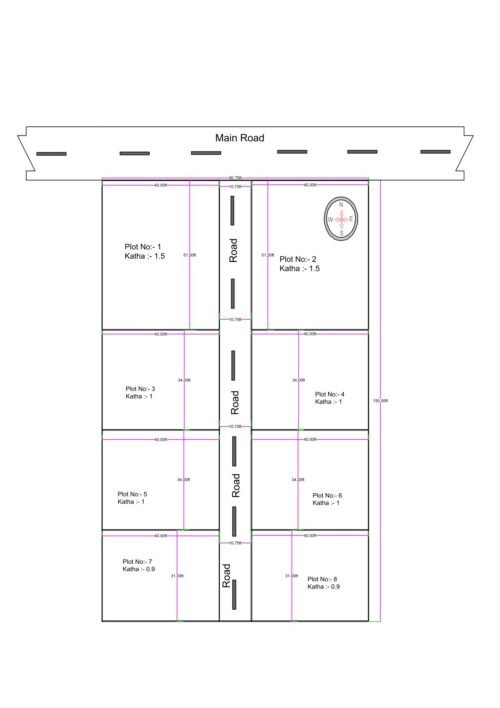
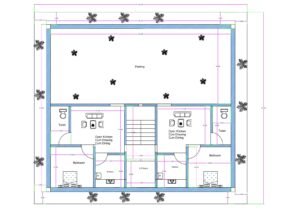
“90×150 ft Plotting Layout (Actual Size 90.75×150 ft) | Residential Land Division with 8 Plots & Main Road Access”
₹
0.00
Download
2D Structural Designs
Download
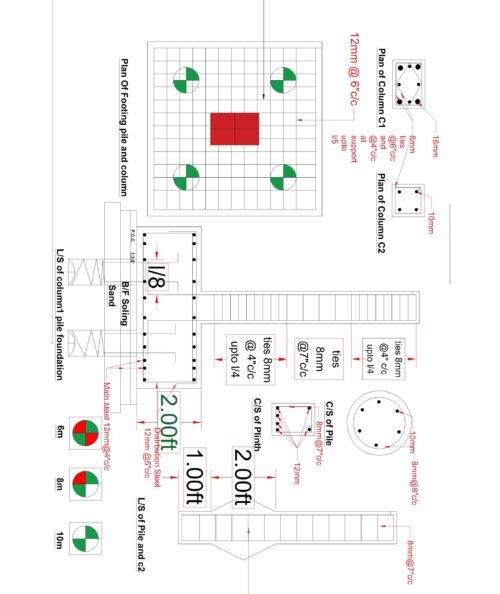
Pile Foundation Design for G+4 Building | Pile Cap, Column & Reinforcement Structural Drawing
₹
0.00
Download
2D Structural Designs
Shopping Cart
2D Floor Plans
3D Floor Plans
Exterior Designs
Interior Designs
Structural Designs
Complete Designs
Blogs
Videos
2BHK Designs
3BHK Designs
G+1 Designs
G+2 Designs
🆕 New Designs
🔥 Viral Designs
Related House Design Articles
17×30 (वास्तविक आकार 17×33.5 फीट) के संकरे
How India Will Lead the Global Construction
क्या 13 से 14 फीट चौड़ाई वाले
Blog Title :-🏗️ Cement: The Foundation of
Explore More House Plans
30×40 South Facing House Plan (Actual 28×40
18×45 G+2 Modern 3D Front Elevation with
45×50 East-Facing House Plan With Large Parking
“22×70 ft Commercial Building Plan | Ground
House Design Videos