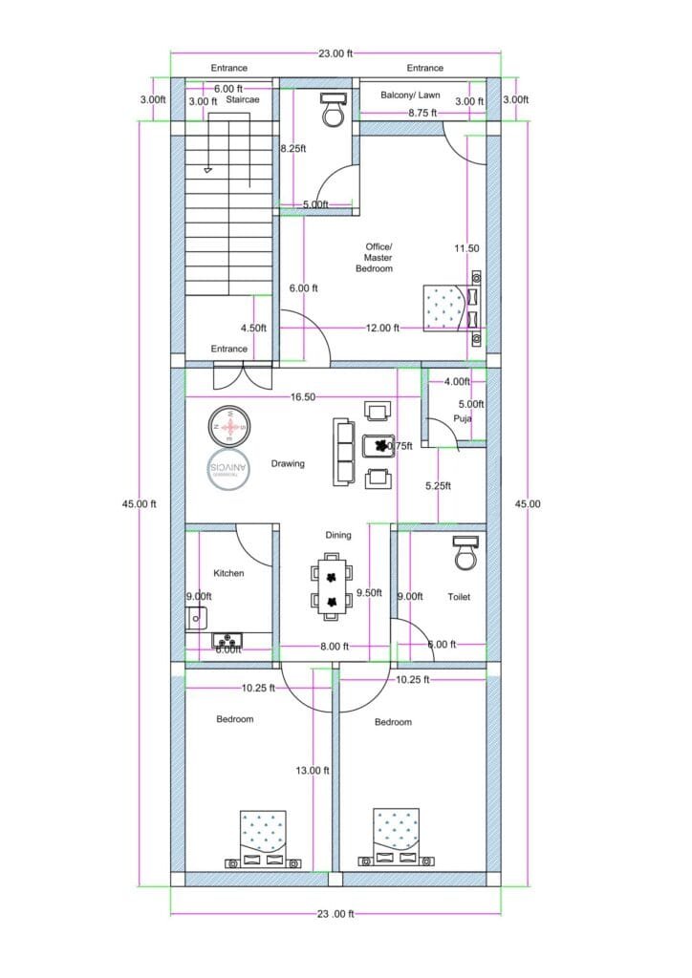
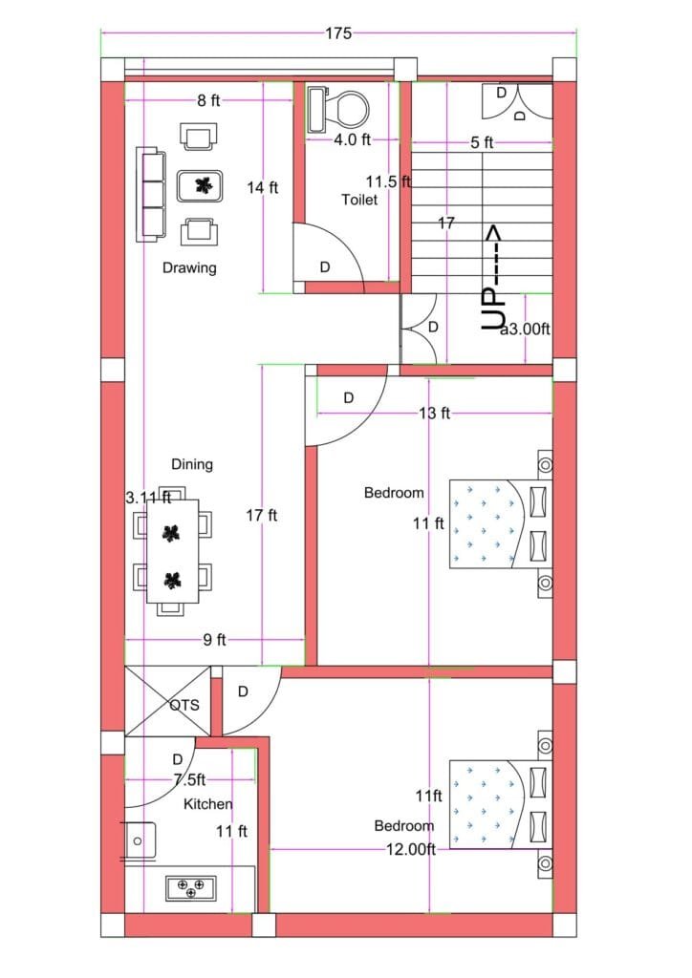
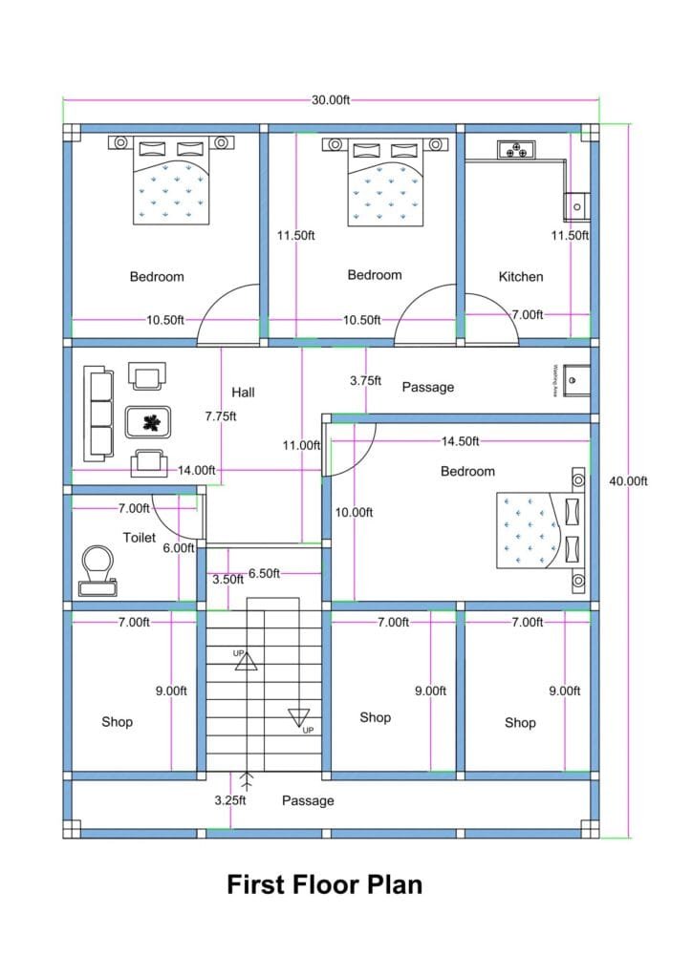
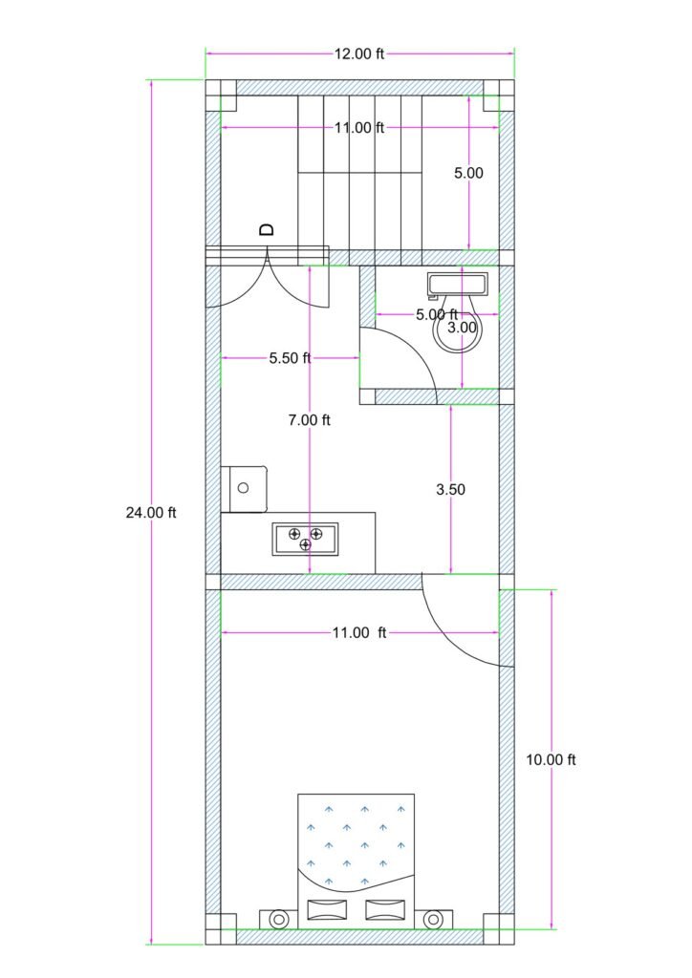
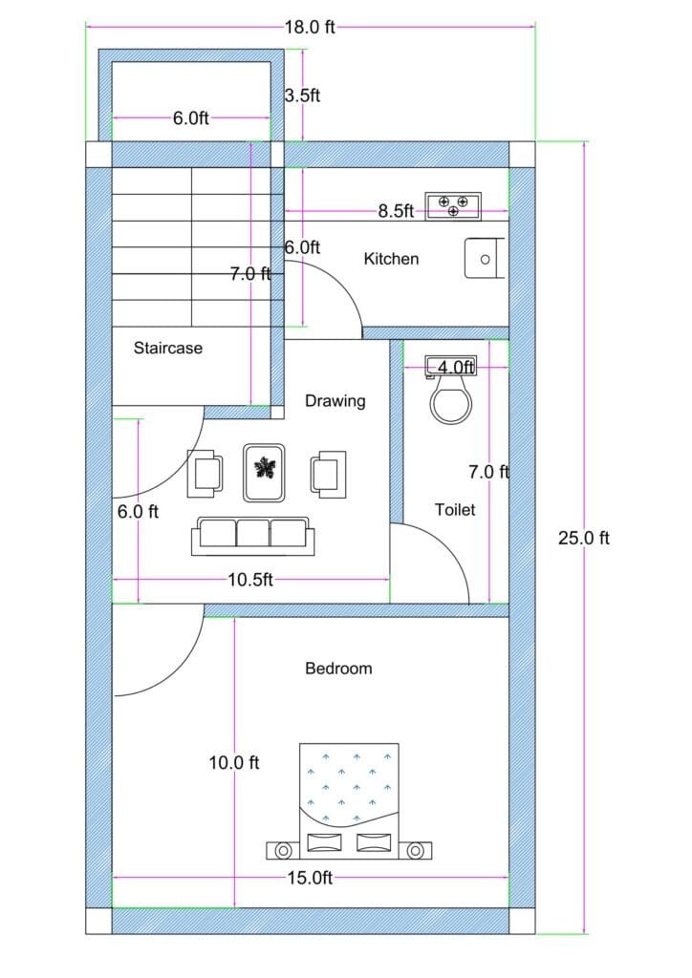
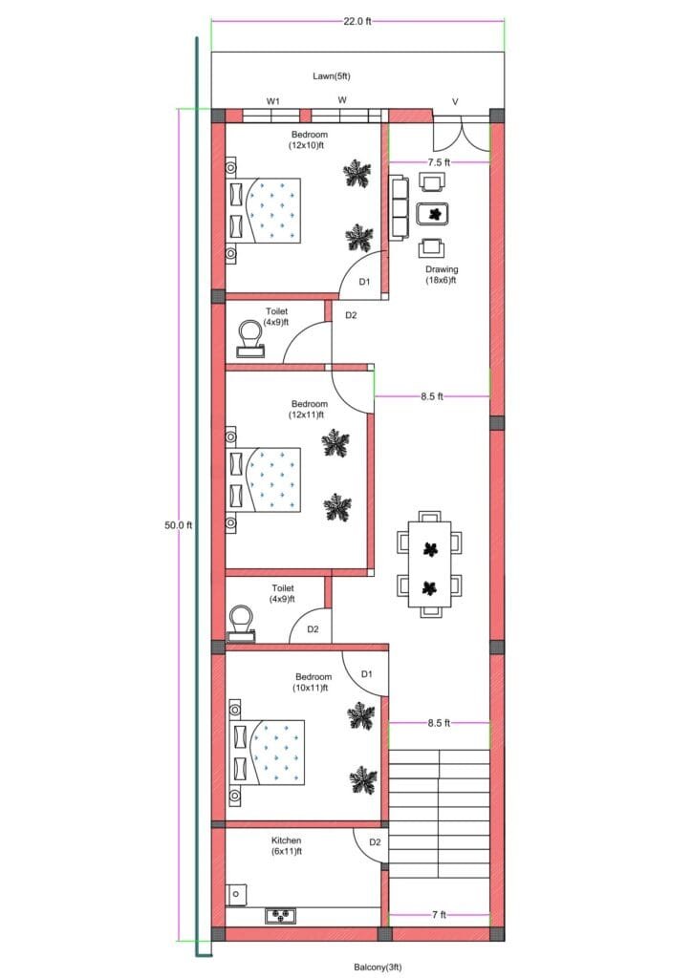
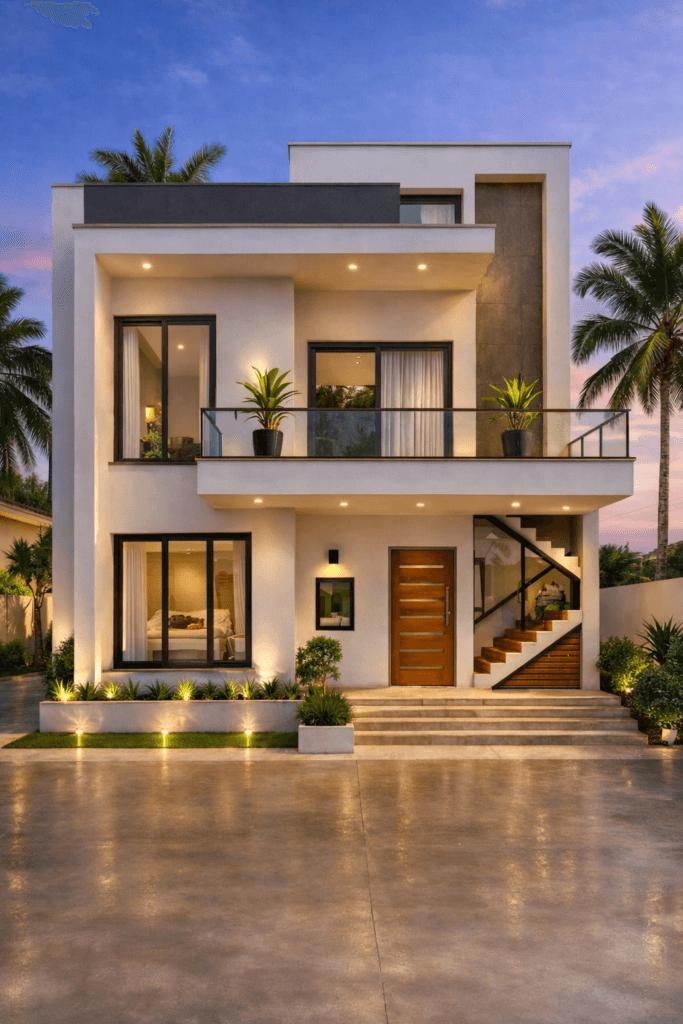
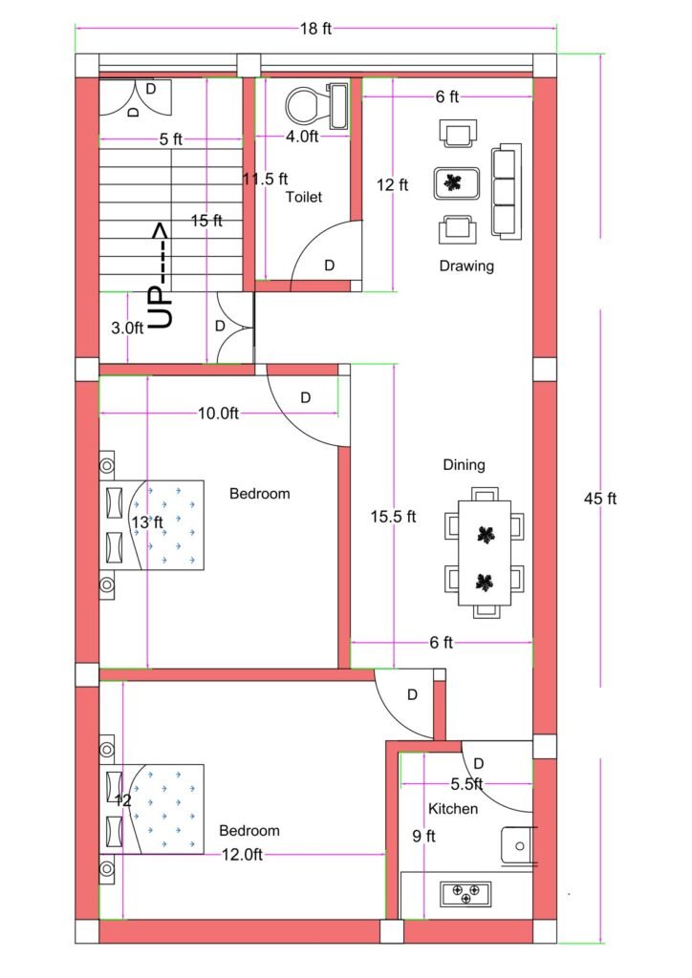
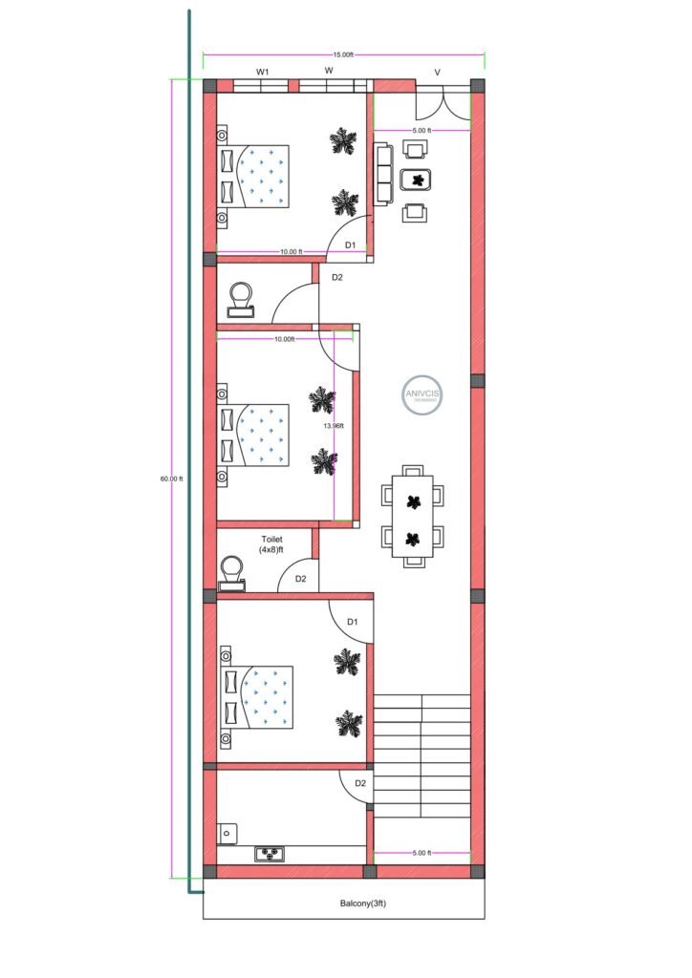
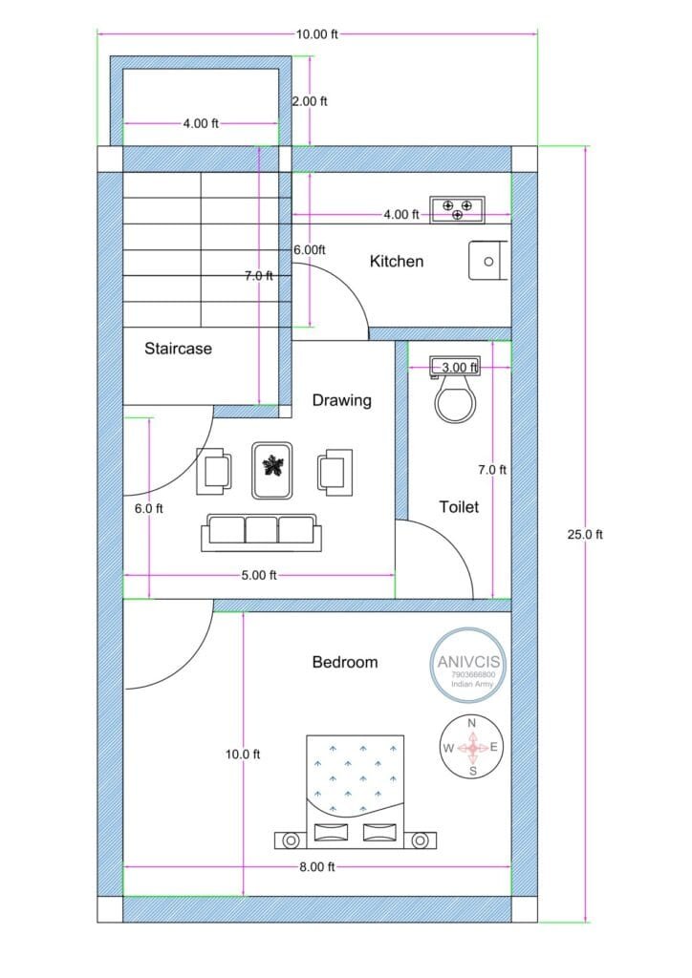
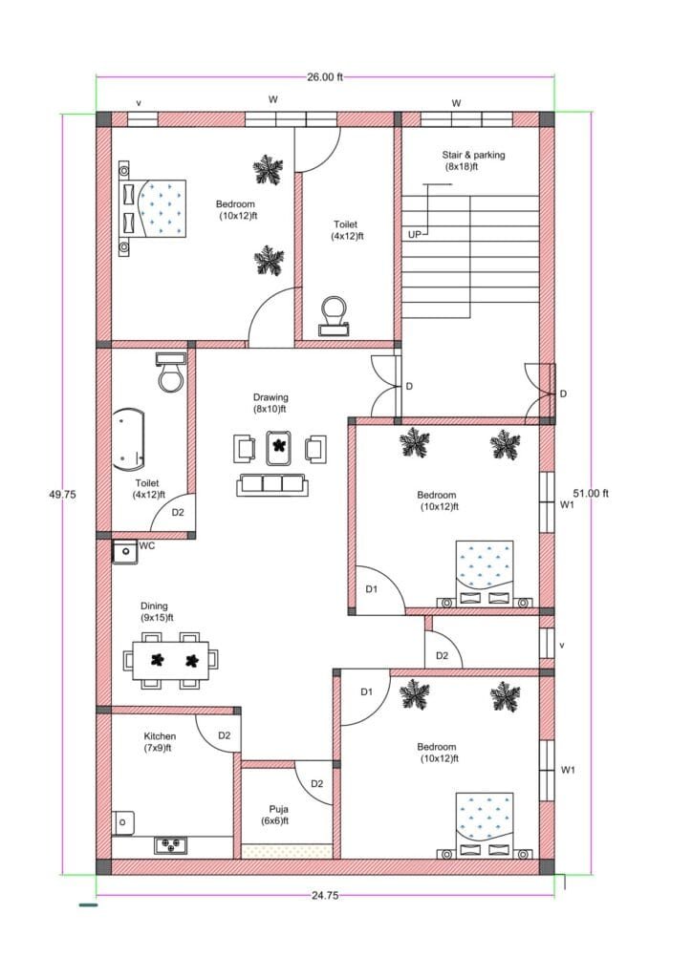
HomeViral DesignsViral Designs25×45 West Facing 3BHK House Plan (Actual 23×45 Plot)Download 17.5×33 Feet North Facing 2BHK House Plan with FrontDownload 30×40 First Floor House Plan with 3 Shops &Download 12X24 1BHK 12×24 Small House Plan – 12 FeetDownload 18×25 Feet 1BHK House Plan with Staircase, 15 ftDownload 22×55 north-facing 3BHK house plan with front lawn.Download 35×40 ft Luxury Modern House Elevation | Premium G+1Download 18×45 Feet 2BHK House Plan with Front Staircase, SpaciousDownload 15×75 Feet 3BHK House Plan | Southeast Facing HomeDownload 10X25 1BHK 10×25 Compact 1BHK House Plan – 10Download 25×50 West Facing 3BHK House Plan (Actual 24.75×49.75 ft)Download Load More Designs ↓ 👁️ 872