Free House Plans, Floor Plans, 2D & 3D Designs, Elevations & Structural Drawings in India

Buildingo is a platform to explore, download, and sell modern house plans, floor plans, 2D layouts, 3D designs, elevations, and structural drawings. Users can find house designs based on plot size like 15×30, 20×40, 30×50 and more. Designers can upload and sell their building designs, while users can download free or premium house plans easily. Discover 1BHK, 2BHK, 3BHK, G+1, G+2 house plans, modern elevations, interior and exterior designs, and complete building solutions.

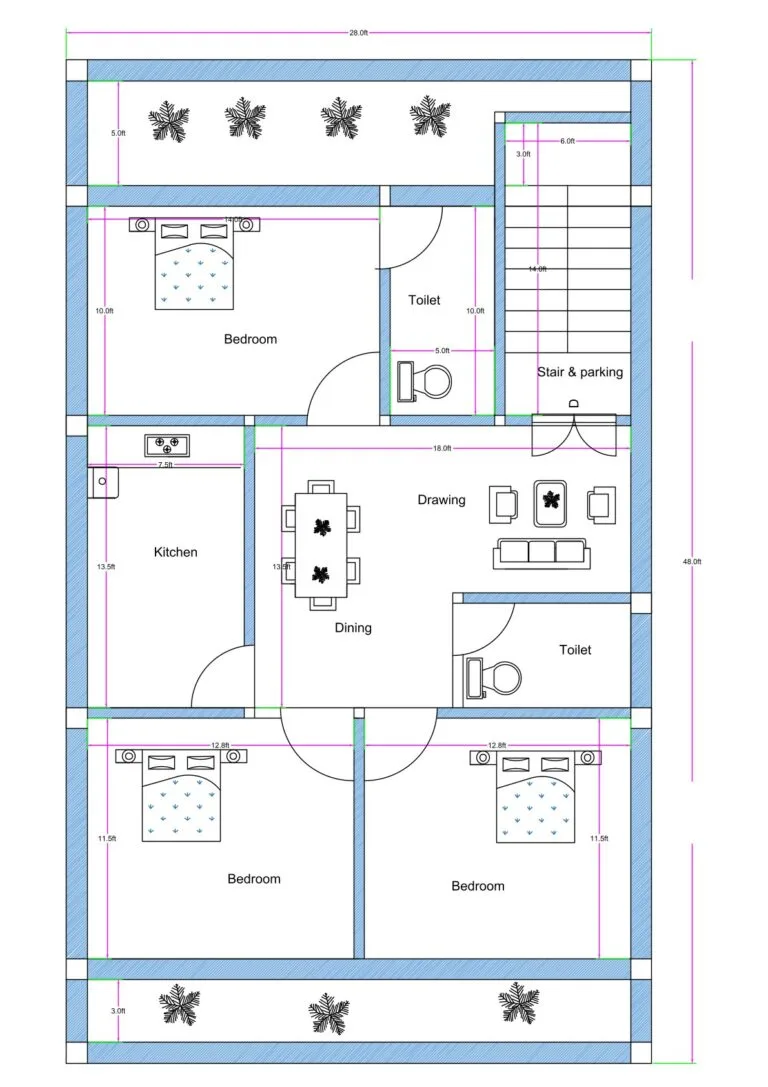
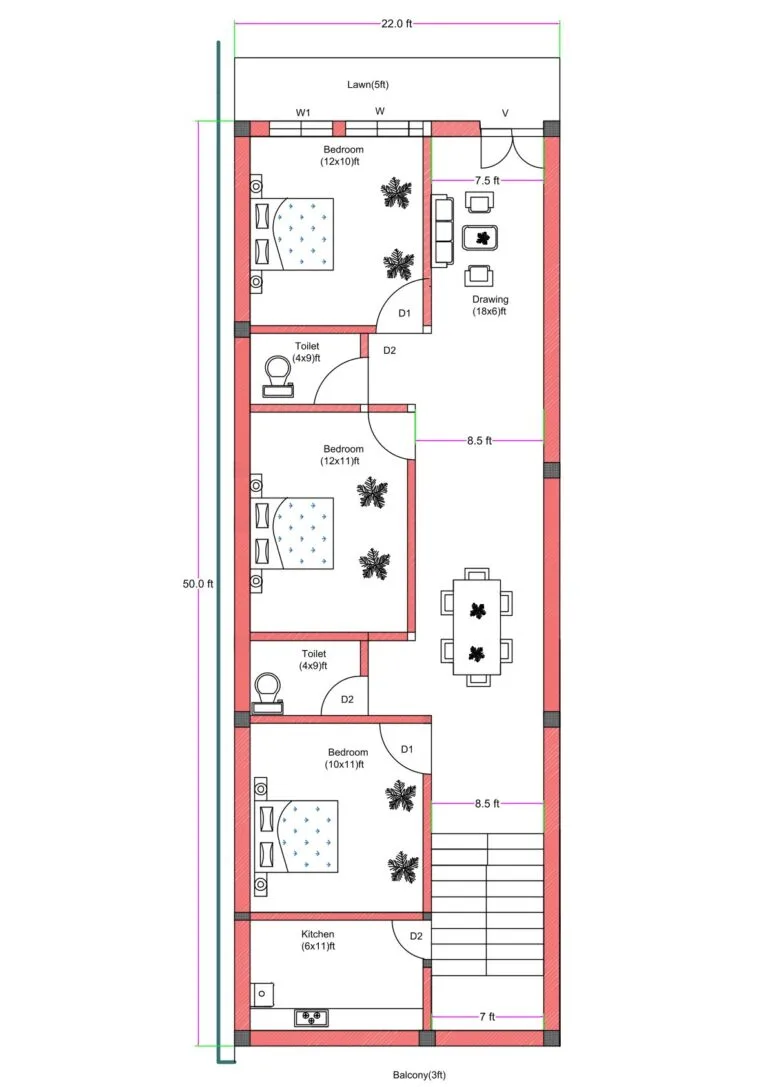
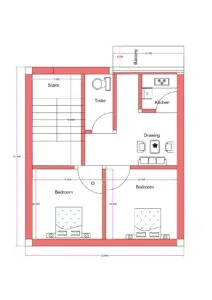
“24×38 ft 2BHK House Plan | Two Toilets, Kitchen,
Download
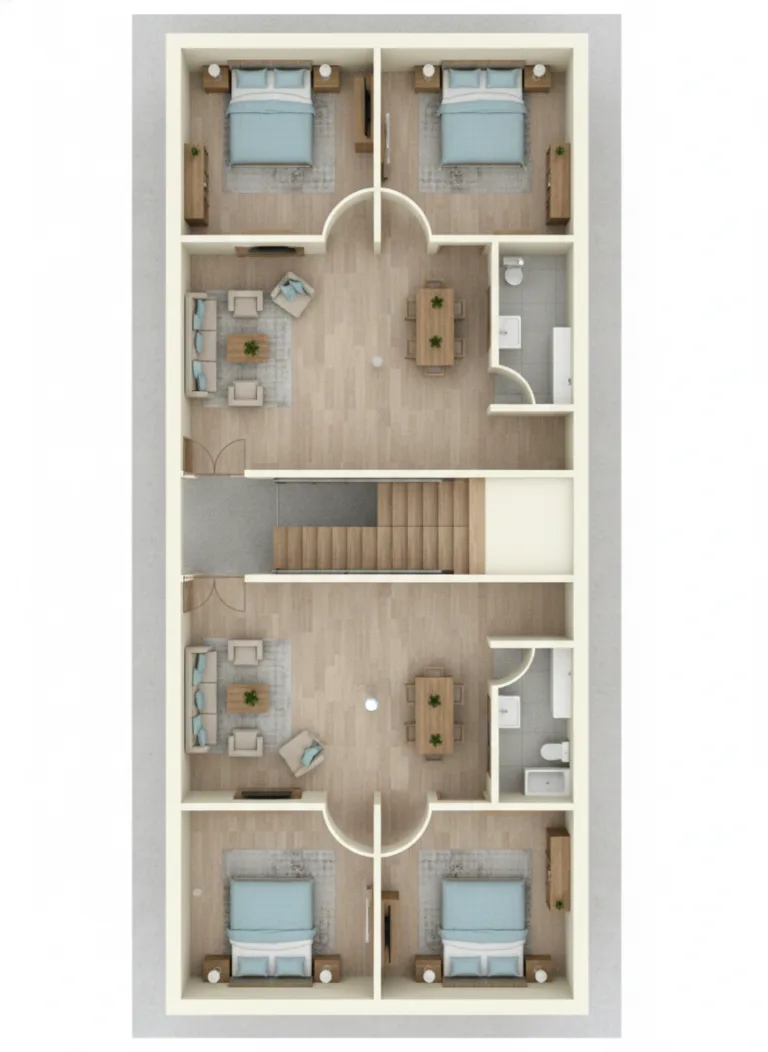
“<a href=2D floor plan of a 24×38 ft compact 2BHK house (actual size 24×38 ft) featuring two bedrooms, two toilets, a drawing area, a kitchen, and a staircase lobby. The layout includes symmetrical bedroom placement, a small central living zone, and attached/common toilet access suitable for rental or family living.”" />
3D elevation Design | Traditional Mandir with Shikhara & Kalash">30×30 Modern Hindu Temple 3D Elevation Design | Traditional
Download
3D front elevation of a traditional Hindu temple featuring a tall central shikhara crowned with kalash and dhwaj, symmetrical side domes, ornate parapet detailing, carved entrance arch, decorative jaali panels, and illuminated façade lighting. The temple façade showcases a grand staircase leading to a raised plinth. The central wooden double door is framed by intricate ornamental borders. The elevation highlights layered architectural bands, lotus-style dome elements, and traditional temple motifs. Warm lighting enhances the carved columns, arches, and parapet detailing, while the tall shikhara rises prominently above the mandap structure.
👁️ 35,229
Shopping Cart
2D Floor Plans 3D Floor Plans Exterior Designs Interior DesignsStructural Designs Complete Designs Blogs Videos