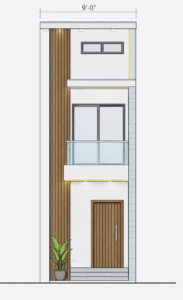
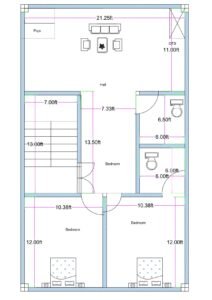
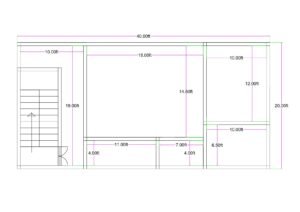
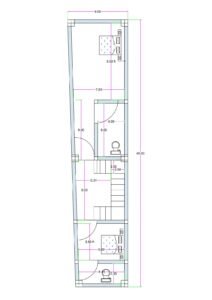
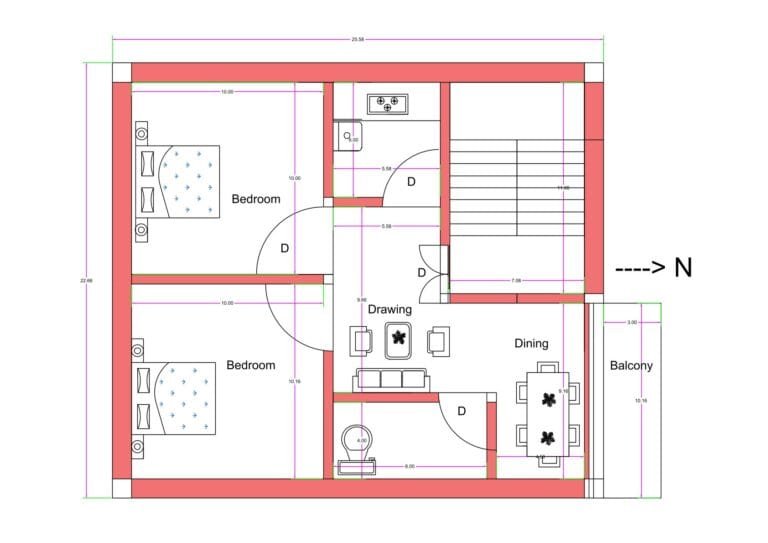
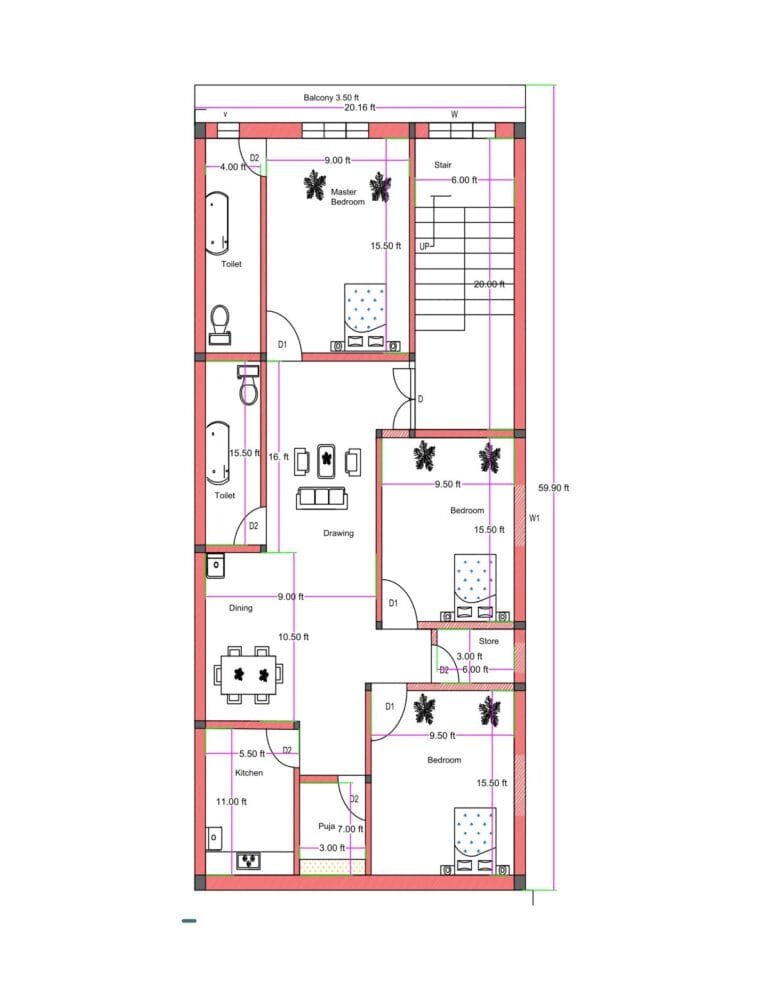
 2D floor plan of a 23×28 ft compact 2BHK house (actual size 22.58×27.66 ft) featuring two bedrooms, a drawing room, dining area, attached balcony, kitchen, toilet, and staircase. The layout shows efficient room placement inside a small rectangular plot, suitable for low-budget homes and rental units.”" />
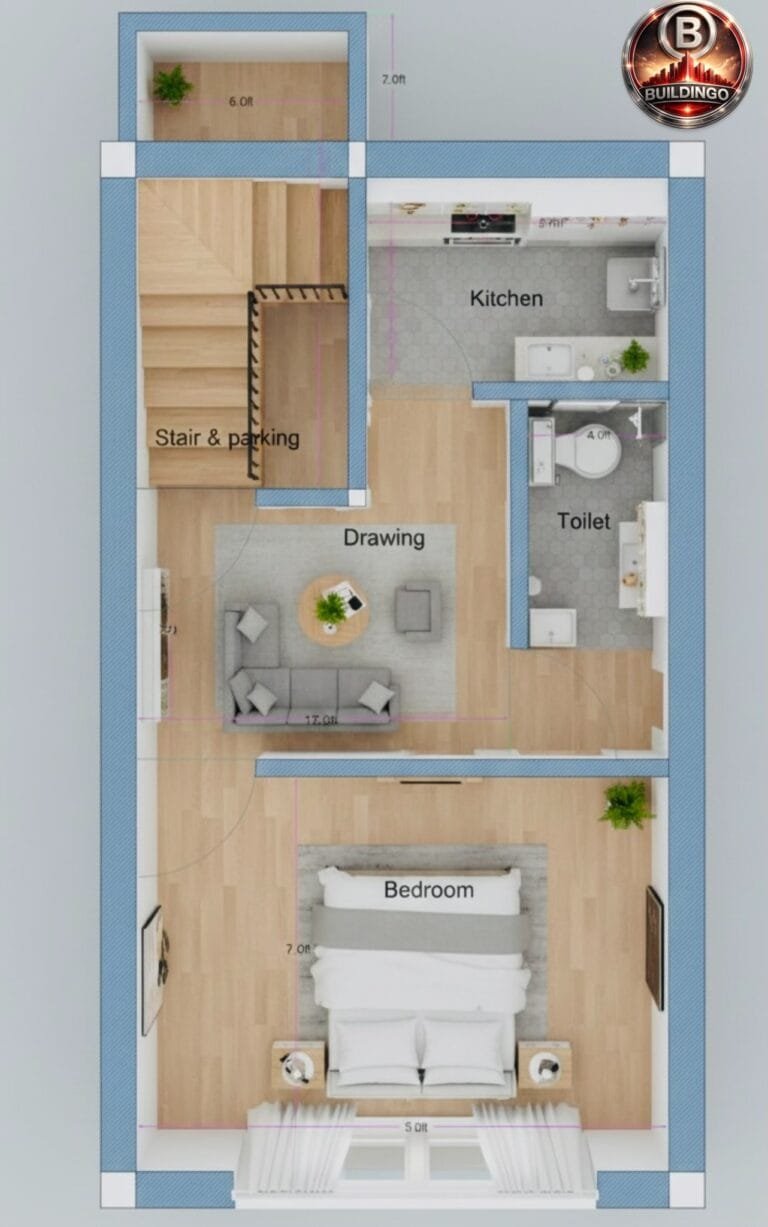
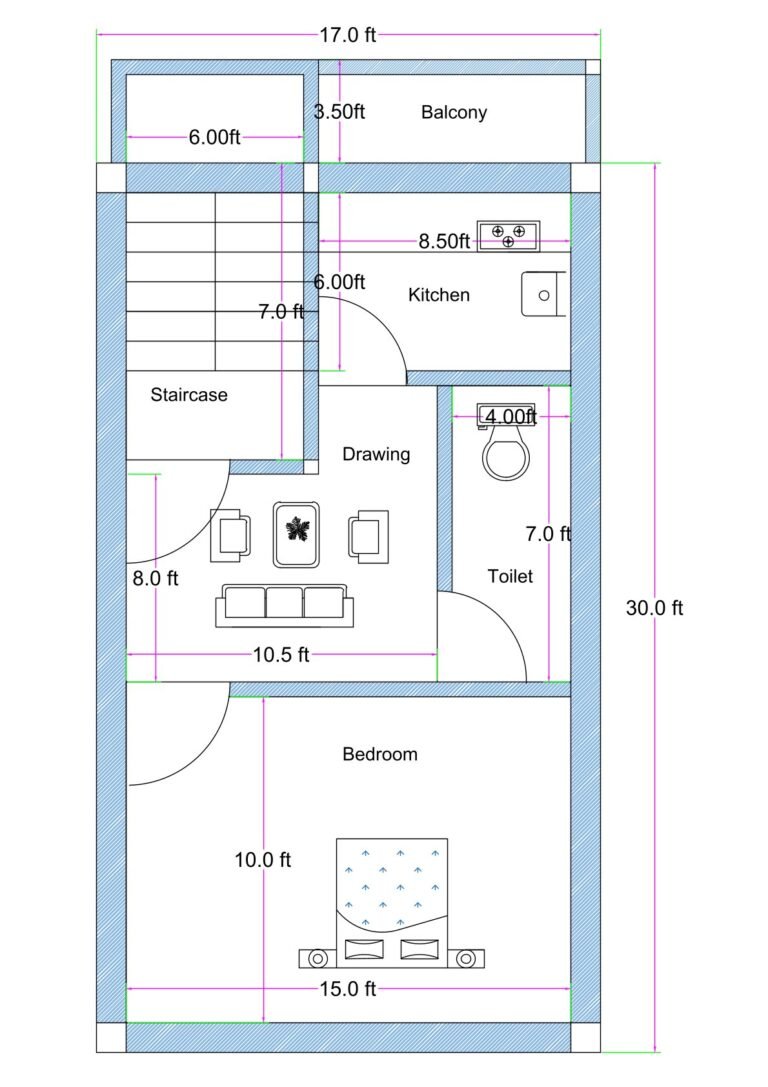
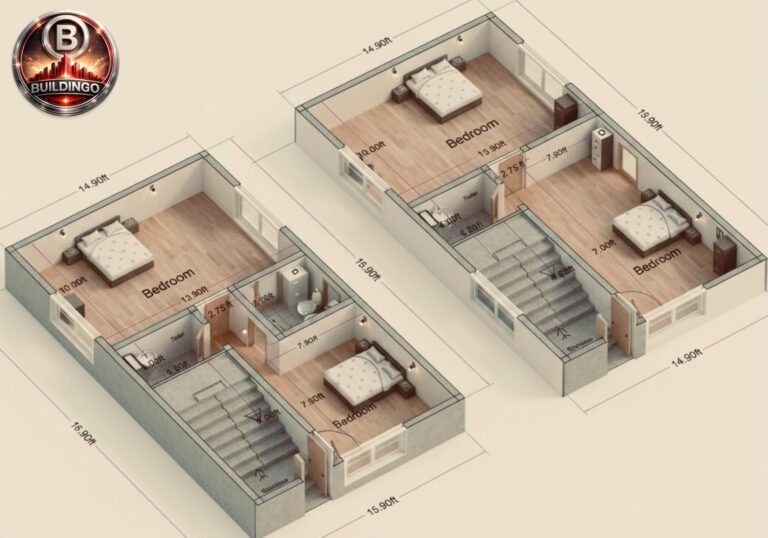
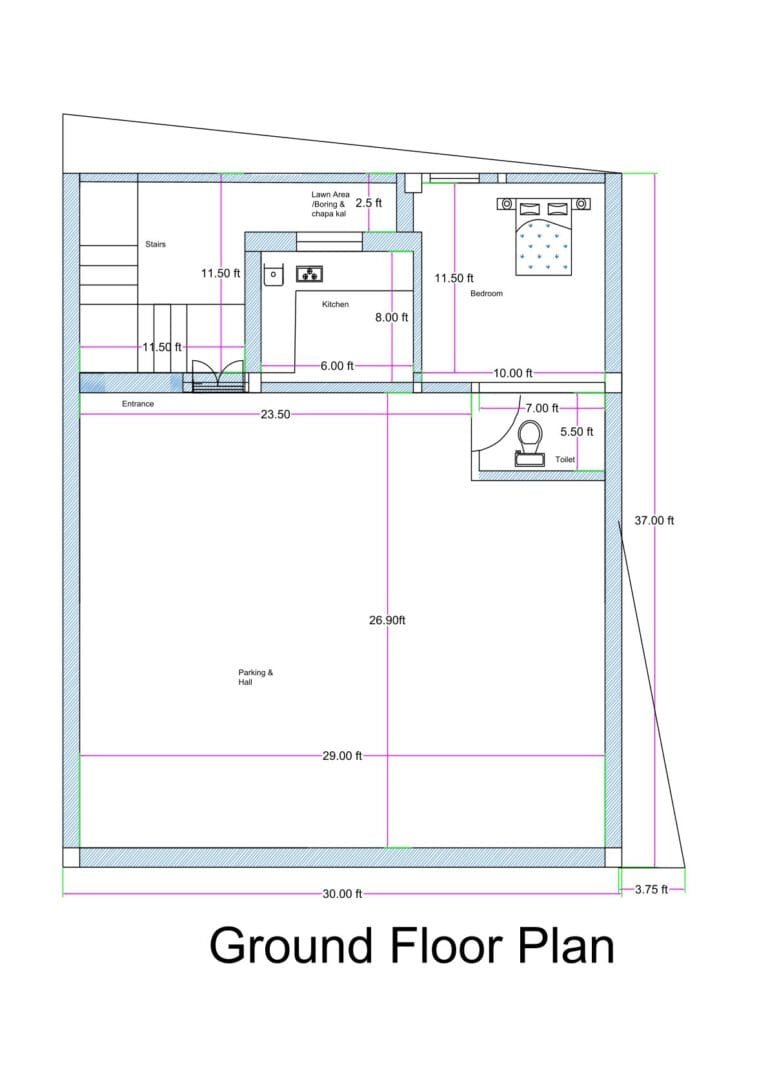
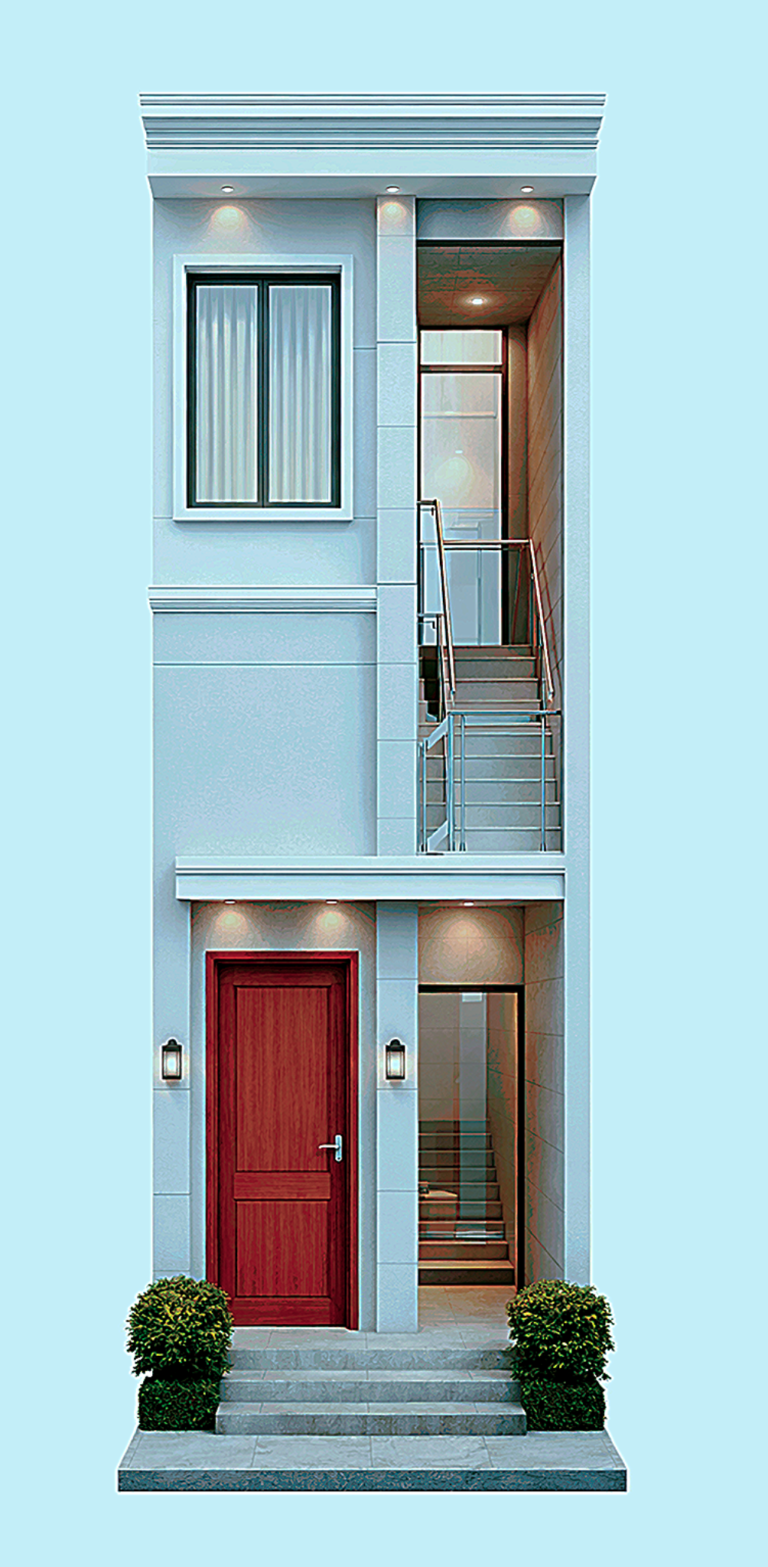
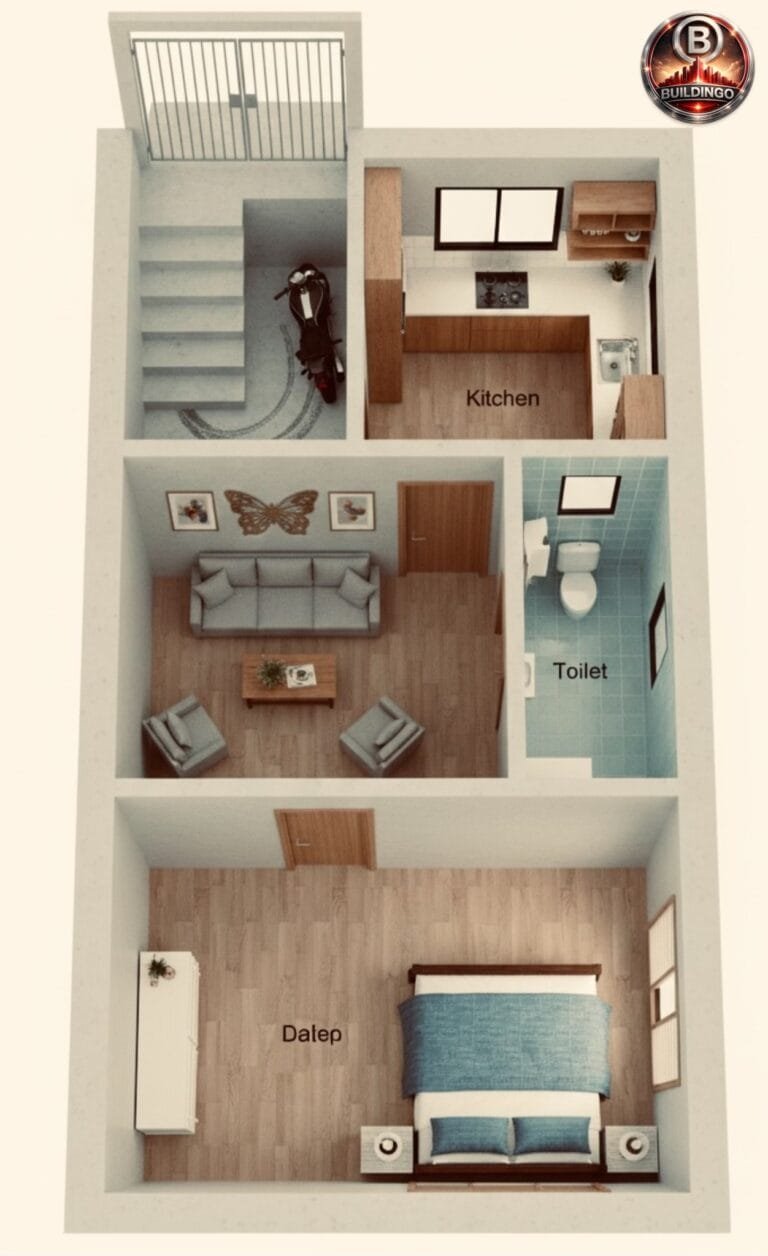
3D floor plan (Actual 17×33.5 ft) – Realistic Interior Layout for Narrow Plot Home Design">17×30 House 3D Floor Plan (Actual 17×33.5 ft) –
👁️ 36,999