Free House Plans, Floor Plans, 2D & 3D Designs, Elevations & Structural Drawings in India
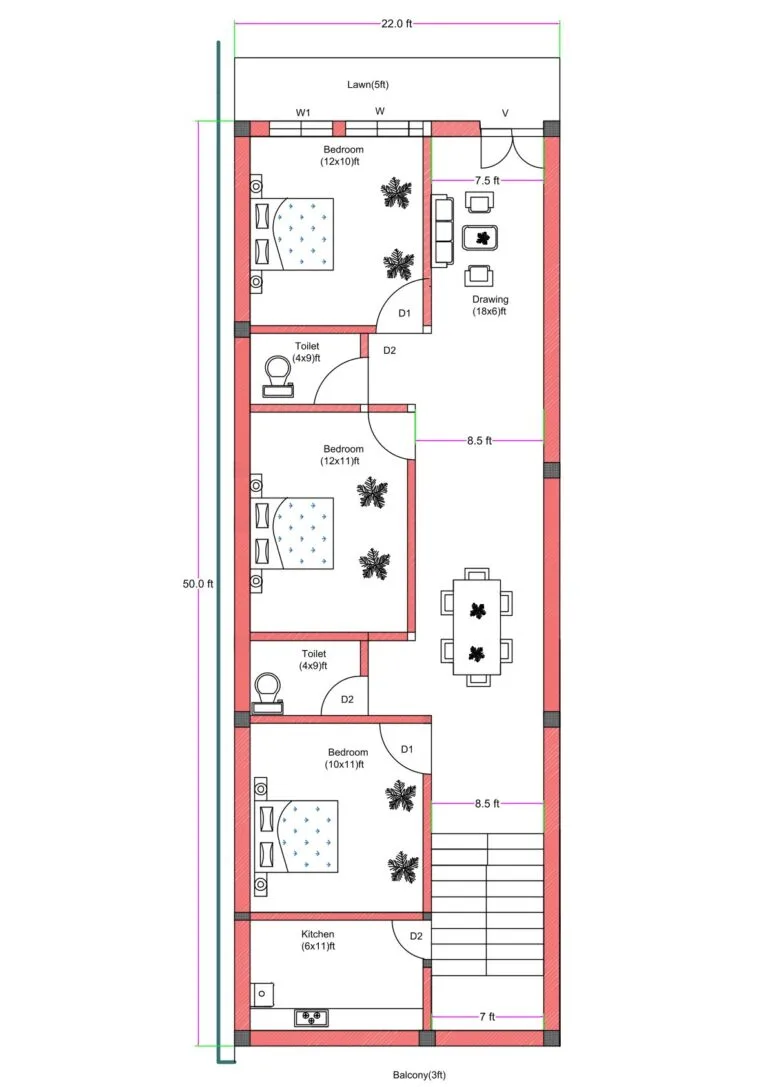
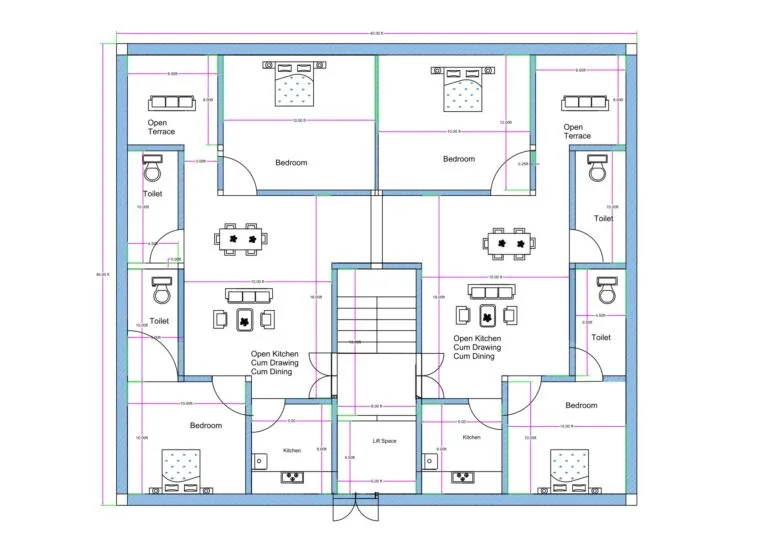
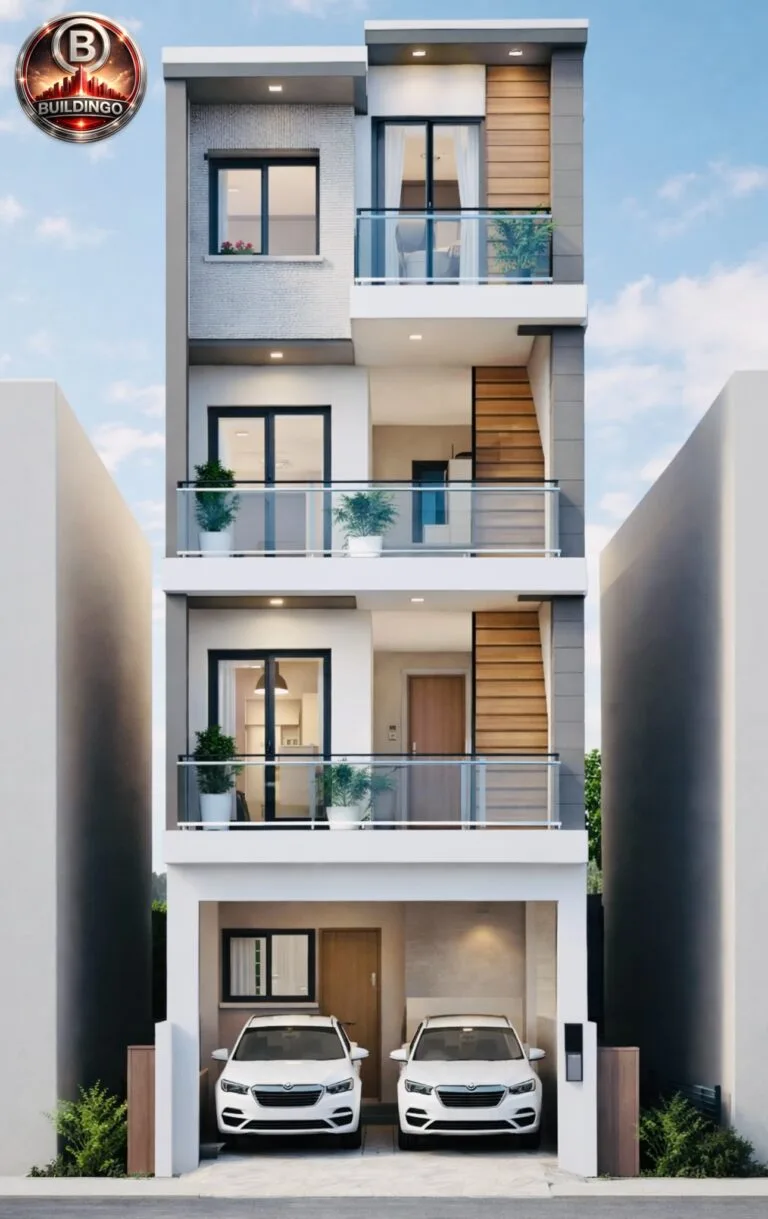
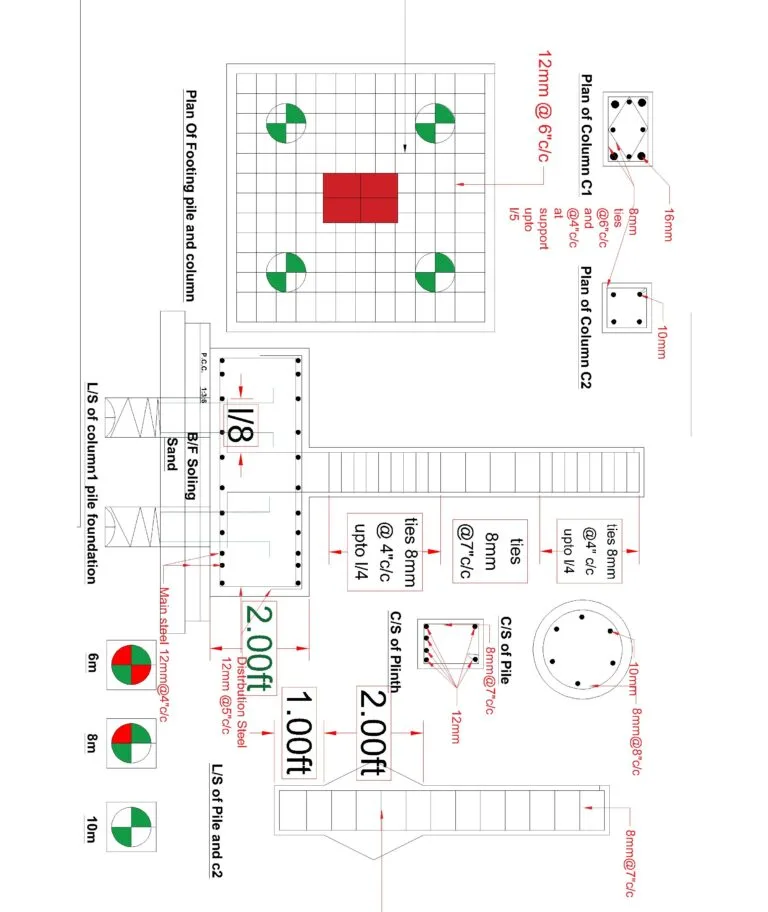
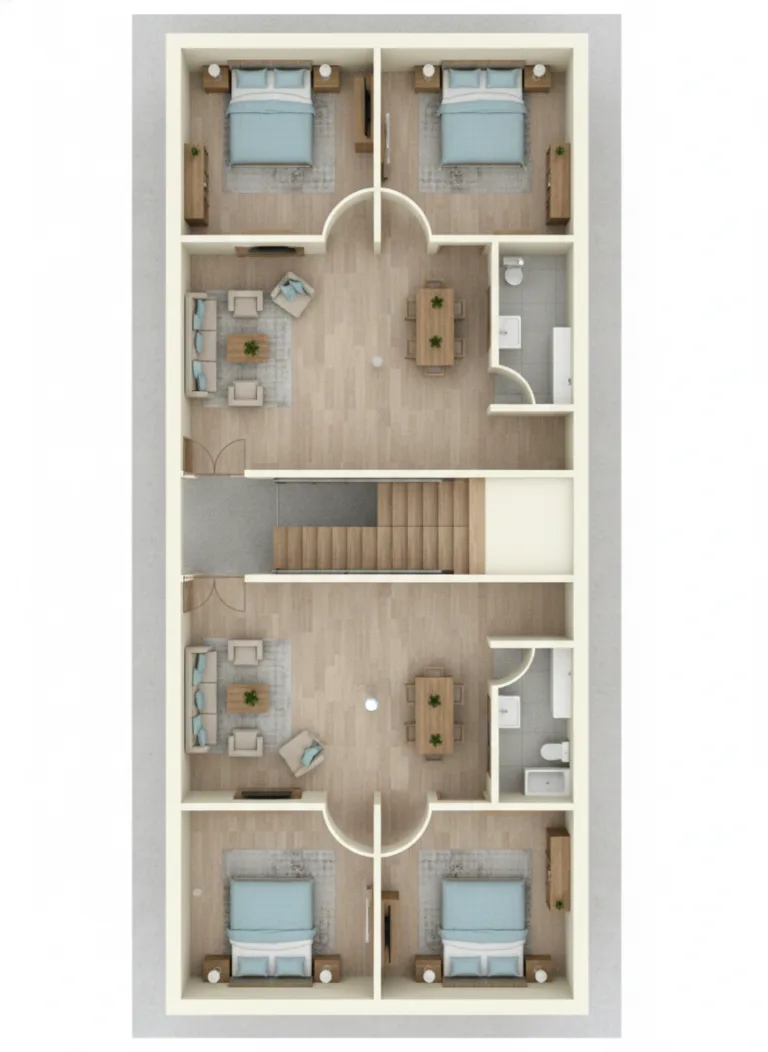
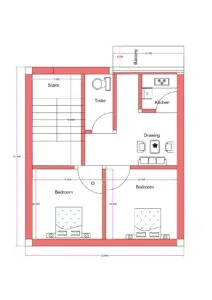
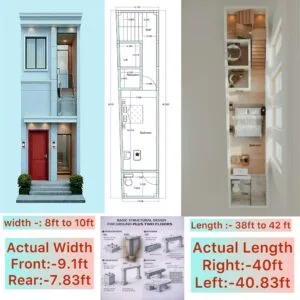
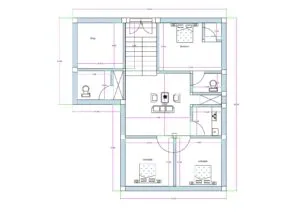
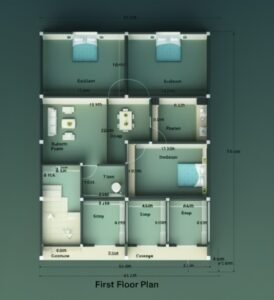
Buildingo is a platform to explore, download, and sell modern house plans, floor plans, 2D layouts, 3D designs, elevations, and structural drawings. Users can find house designs based on plot size like 15×30, 20×40, 30×50 and more. Designers can upload and sell their building designs, while users can download free or premium house plans easily. Discover 1BHK, 2BHK, 3BHK, G+1, G+2 house plans, modern elevations, interior and exterior designs, and complete building solutions.
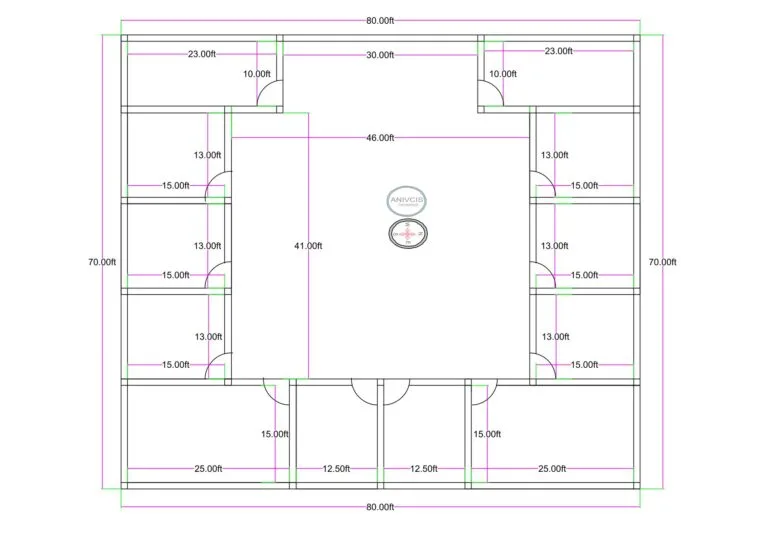
2D floor plan)”">“80×70 ft School or Madarsa Building Plan | Four-Sided