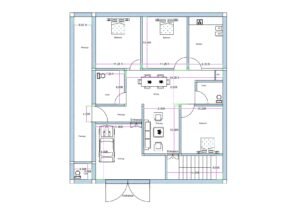
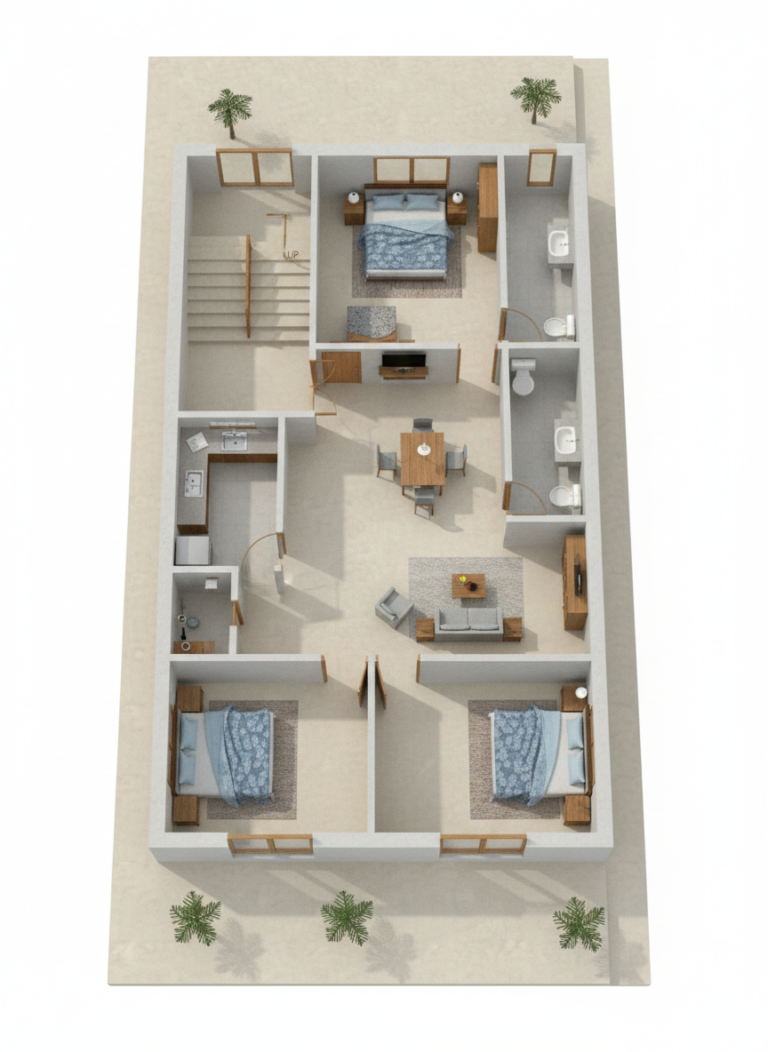
 3D floor plan of a modern 25×50 house featuring a spacious central living room, well-designed dining space, three bedrooms with large windows, attached and common bathrooms, a compact modular kitchen, internal staircase, open circulation space, and accurate furniture layout suitable for Indian families. Shows realistic textures, lighting, and room placements for architectural reference.”" />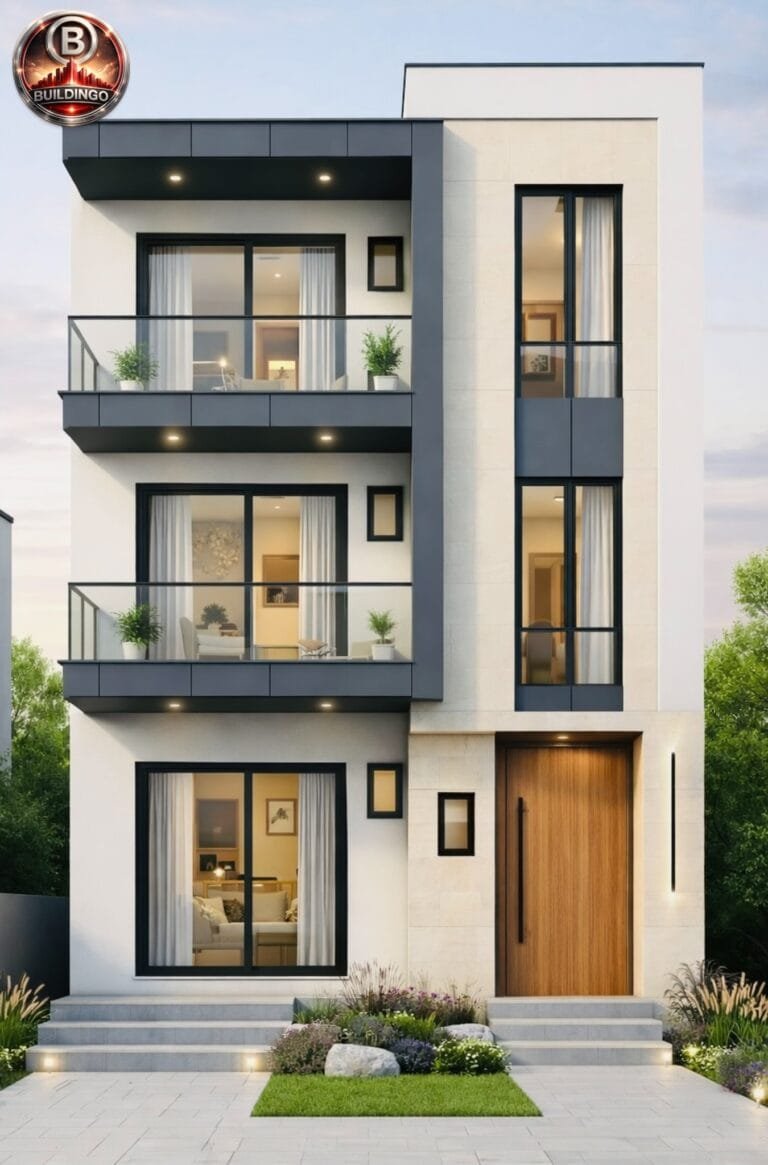
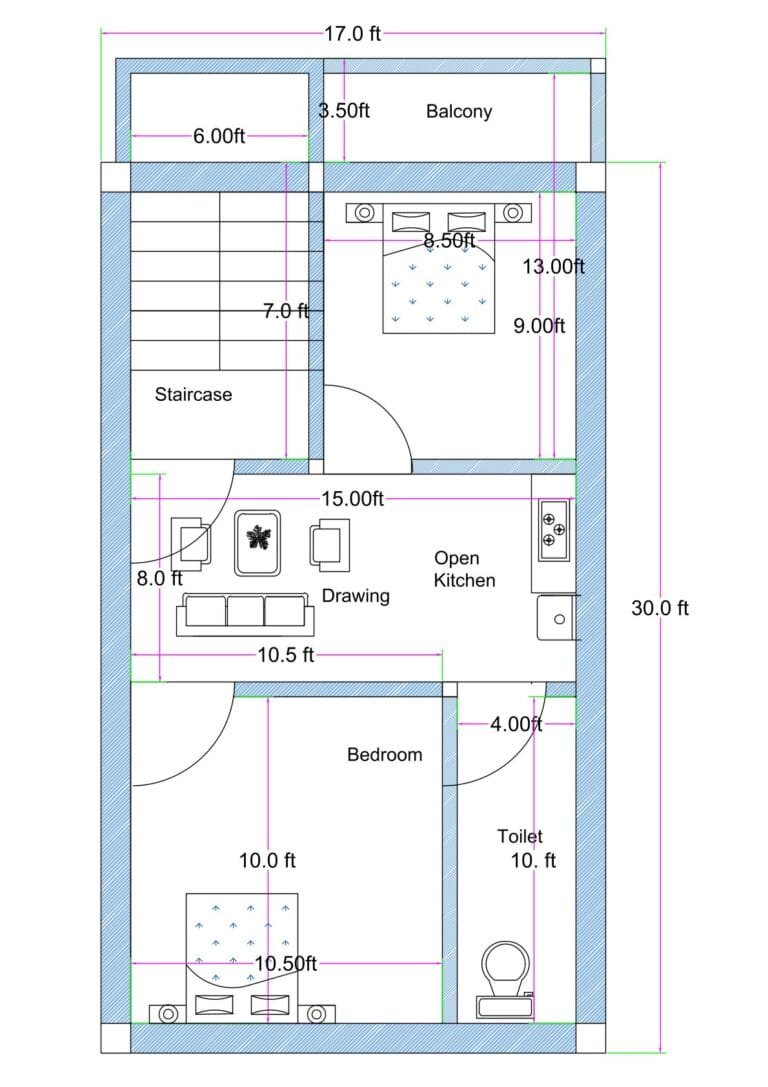
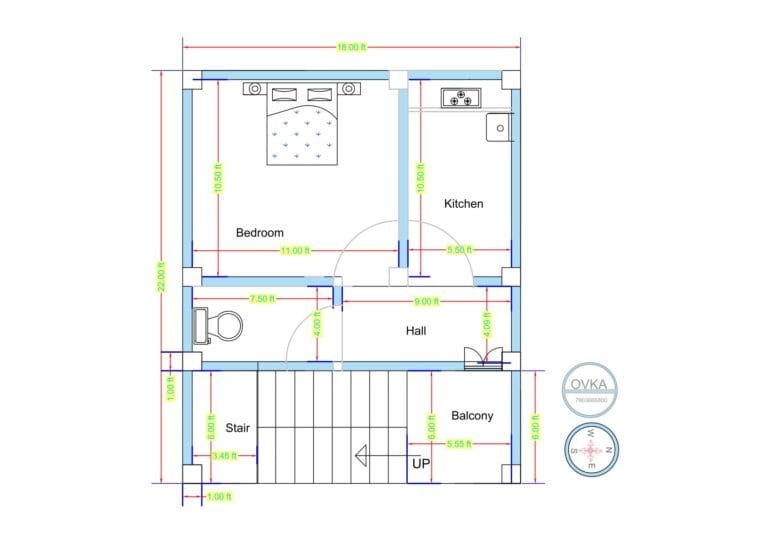
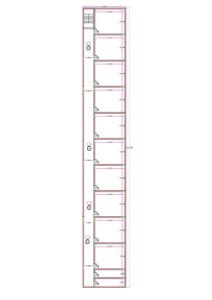
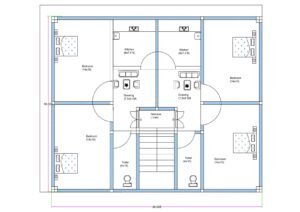
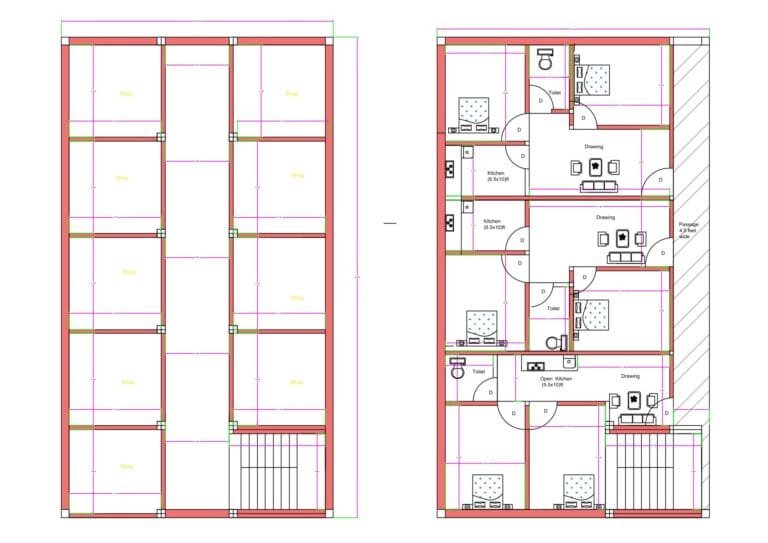 2D floor plan of a 34×60 ft mixed-use building (actual size 34×60 ft) showing ground-floor commercial shops arranged in multiple units with a staircase, and a first-floor layout containing three separate residential flats with bedrooms, kitchens, drawing rooms, toilets, and circulation passages. The design is ideal for rental income from both shops and residential units.”" />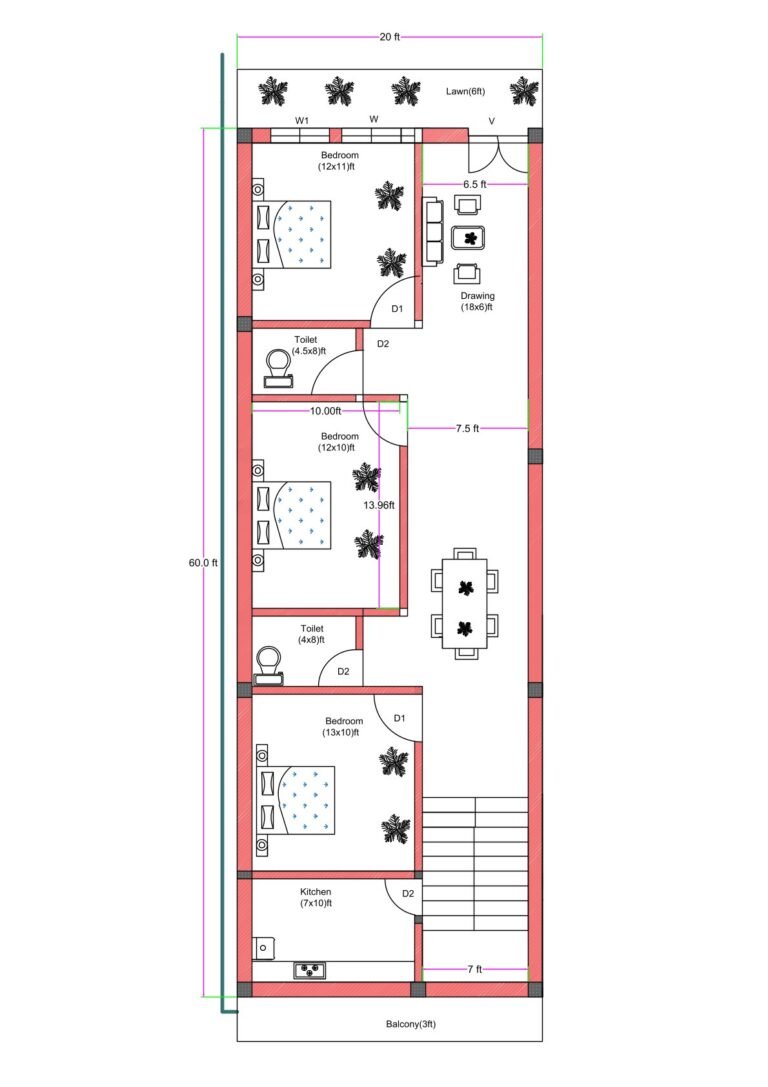
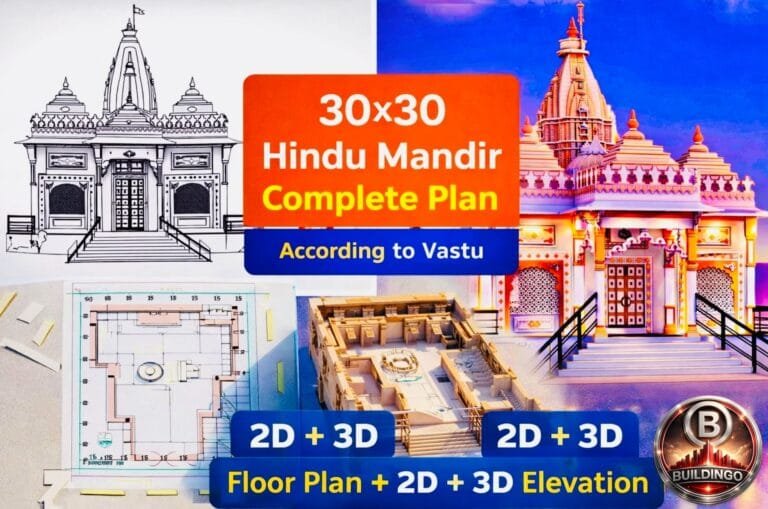 3D elevation rendering. The image combines traditional temple shikhara design with kalash and dhwaj, parikrama path layout, sanctum placement, Nandi alignment, and detailed façade elements. The thumbnail highlights “30x30 Hindu Mandir Complete Plan According to Vastu” along with “2D + 3D Floor Plan and Elevation” text overlay. The collage visually represents temple architecture principles, structural layout planning, symmetry, ornamental detailing, and modern rendering techniques integrated with ancient Hindu temple design concepts." />
👁️ 36,998