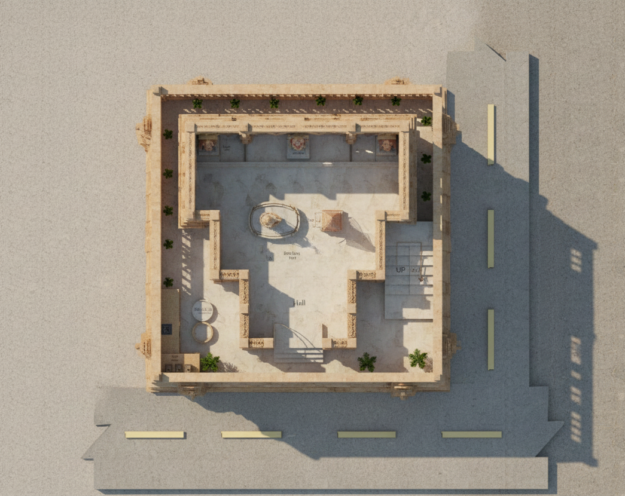
 3D floor plan a elevation of a tradition222al Hindu temple featuring a tall central shikhara crowned with kalash and dhwaj, symmetrical side domes, ornate parapet detailing, carved entrance arch, decorative jaali panels, and illuminated façade lighting. The temple façade showcases a grand staircase leading to a raised plinth. The central wooden double door is framed by intricate ornamental borders. The elevation highlights layered architectural bands, lotus-style dome elements, and traditional temple motifs. Warm lighting enhances the carved columns, arches, and parapet detailing, while the tall shikhara rises prominently above the mandap structure. alt text" />
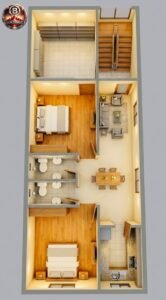
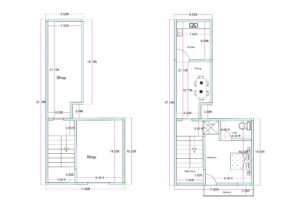
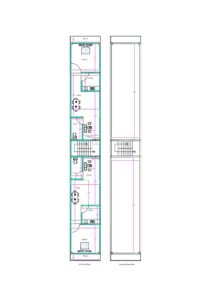
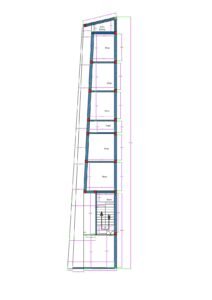

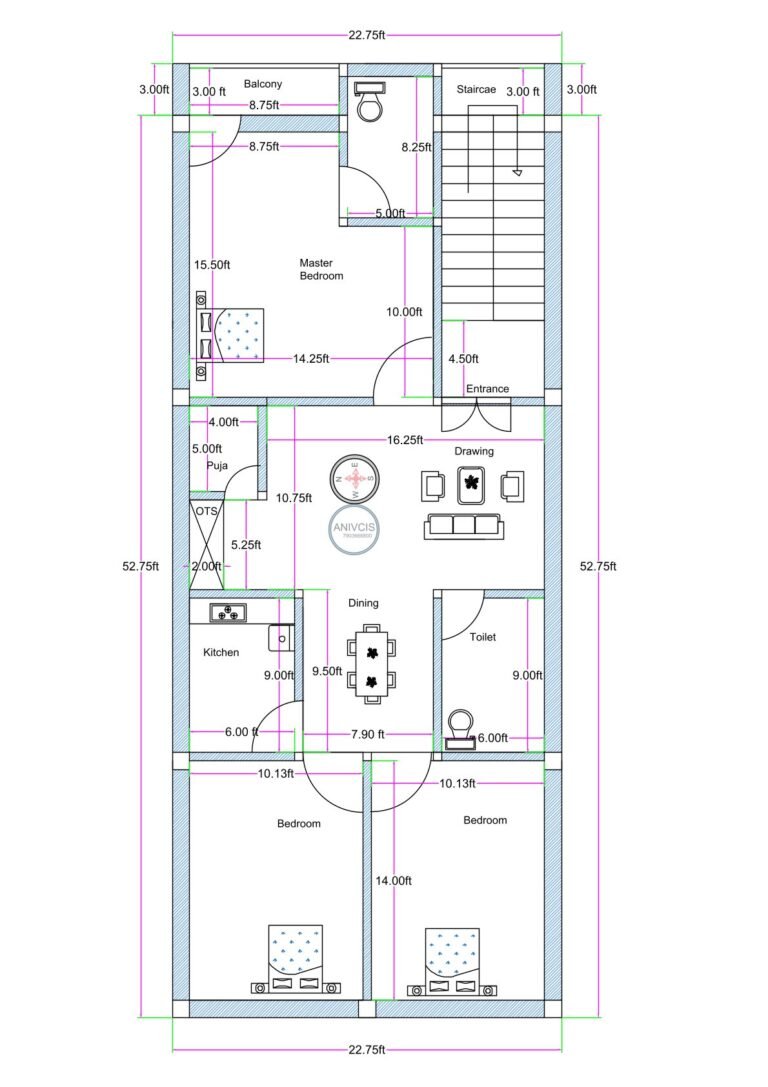
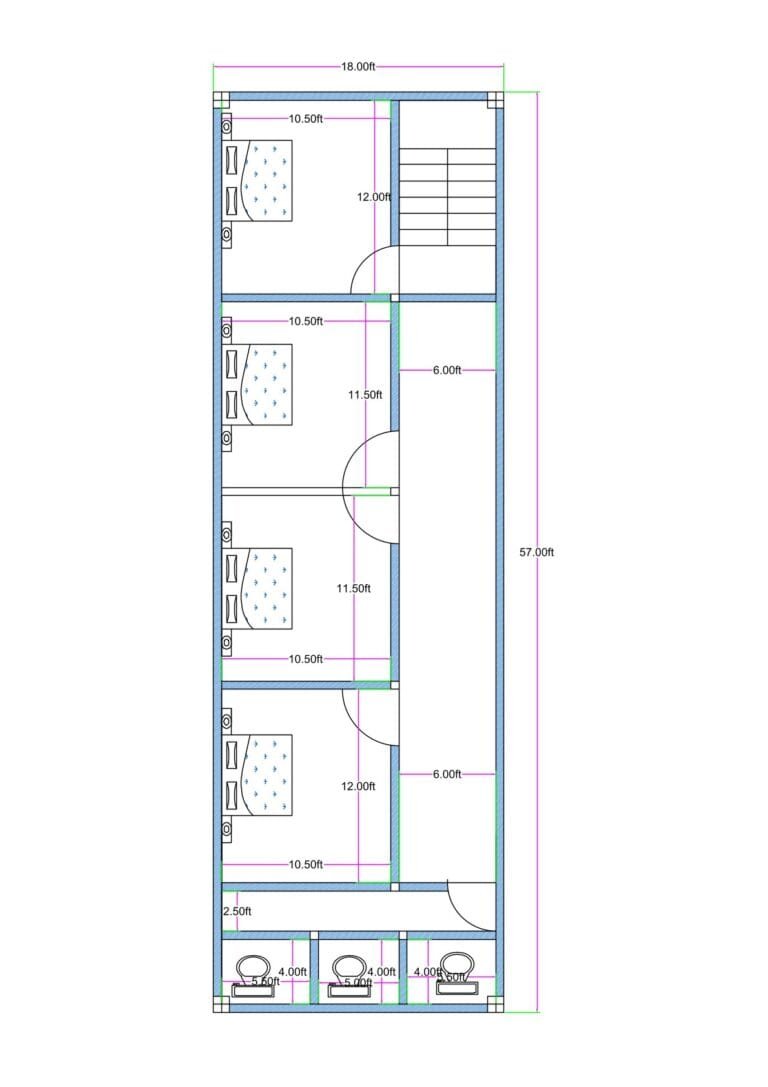
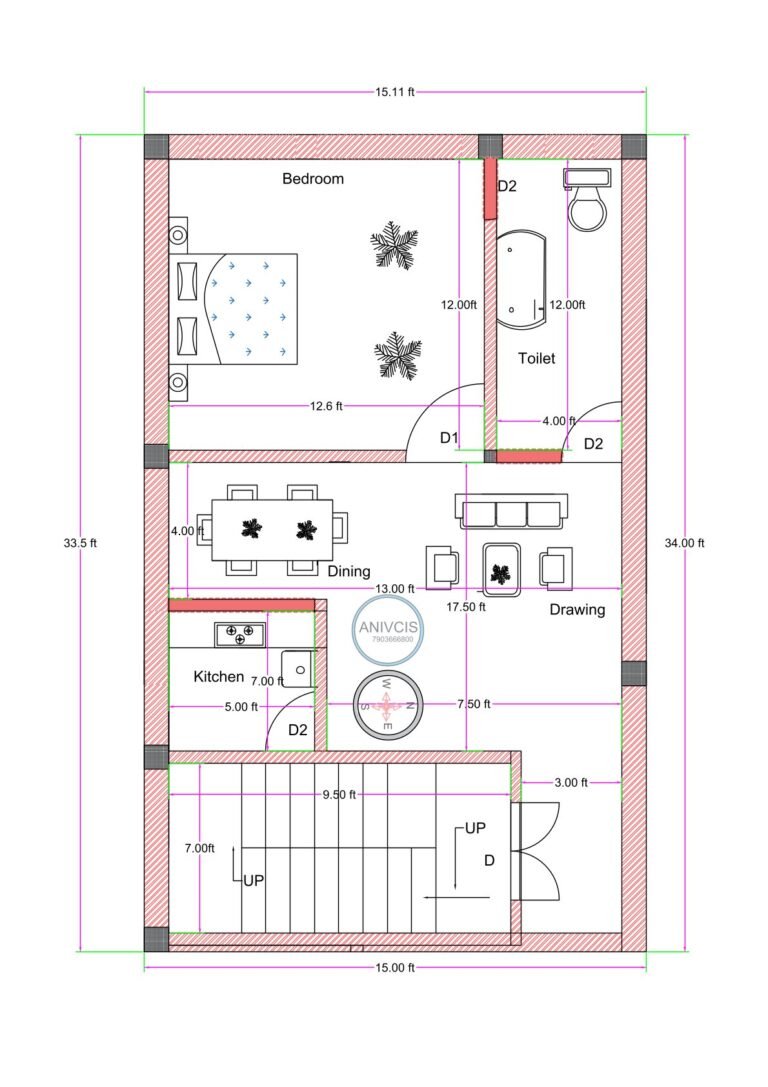
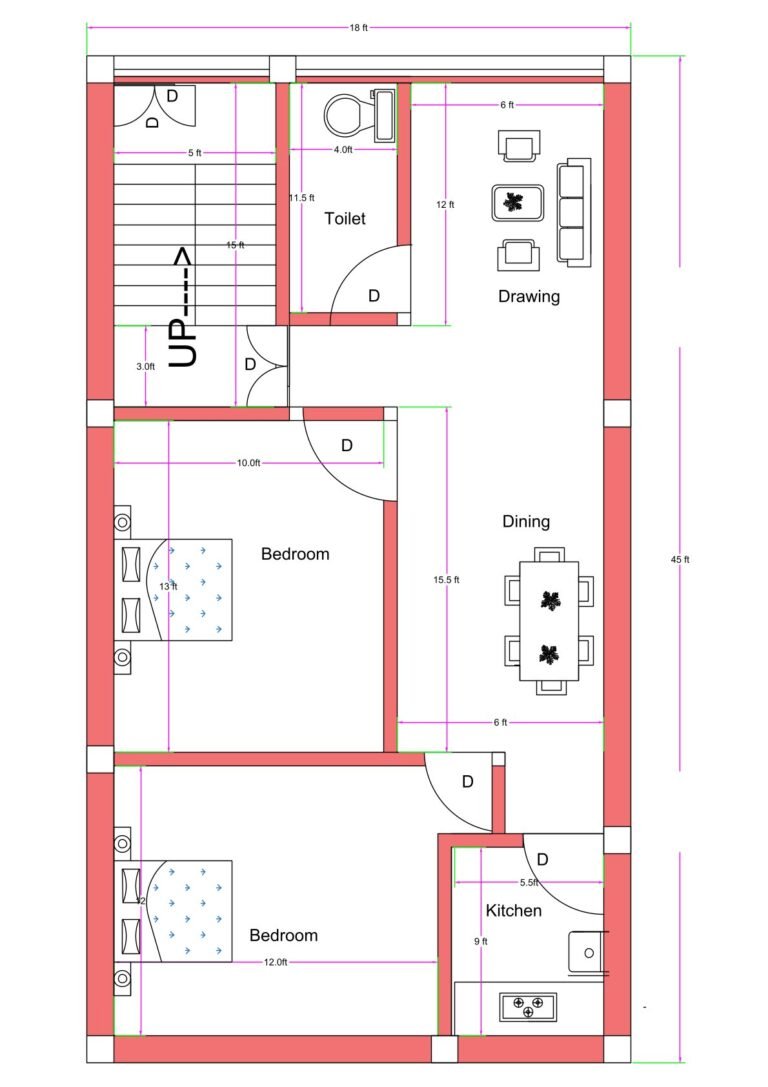 2D floor plan of an 18×50 ft house (actual size 18×45 ft) featuring a compact 2BHK layout with two bedrooms, drawing room, dining area, kitchen, toilet, and staircase access. The design shows efficient room placement in a narrow rectangular plot, suitable for small families or rental units.”" />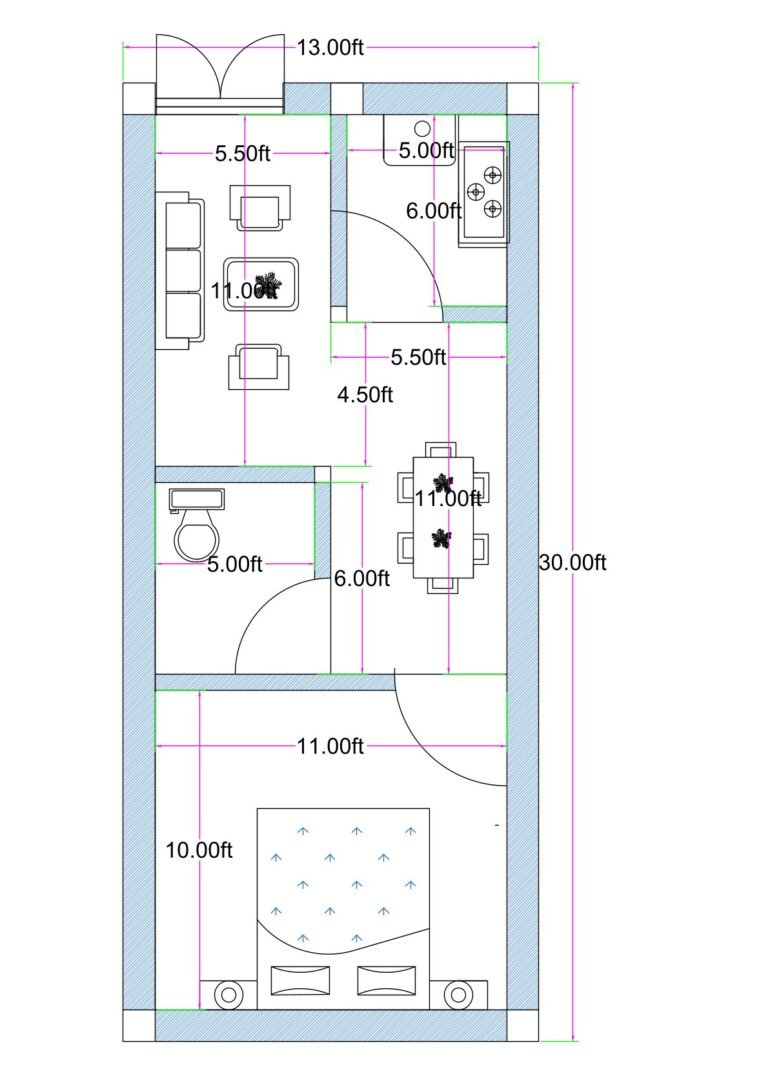
👁️ 36,999