Free House Plans, Floor Plans, 2D & 3D Designs, Elevations & Structural Drawings in India
Buildingo is a platform to explore, download, and sell modern house plans, floor plans, 2D layouts, 3D designs, elevations, and structural drawings. Users can find house designs based on plot size like 15×30, 20×40, 30×50 and more. Designers can upload and sell their building designs, while users can download free or premium house plans easily. Discover 1BHK, 2BHK, 3BHK, G+1, G+2 house plans, modern elevations, interior and exterior designs, and complete building solutions.
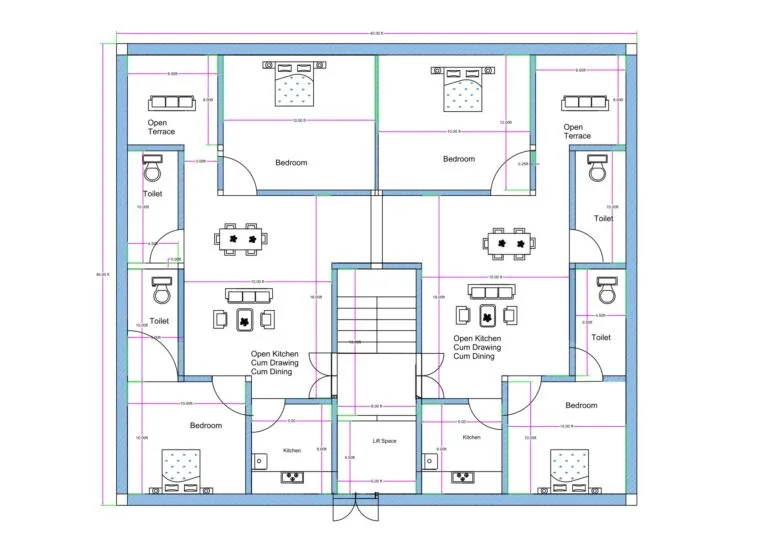
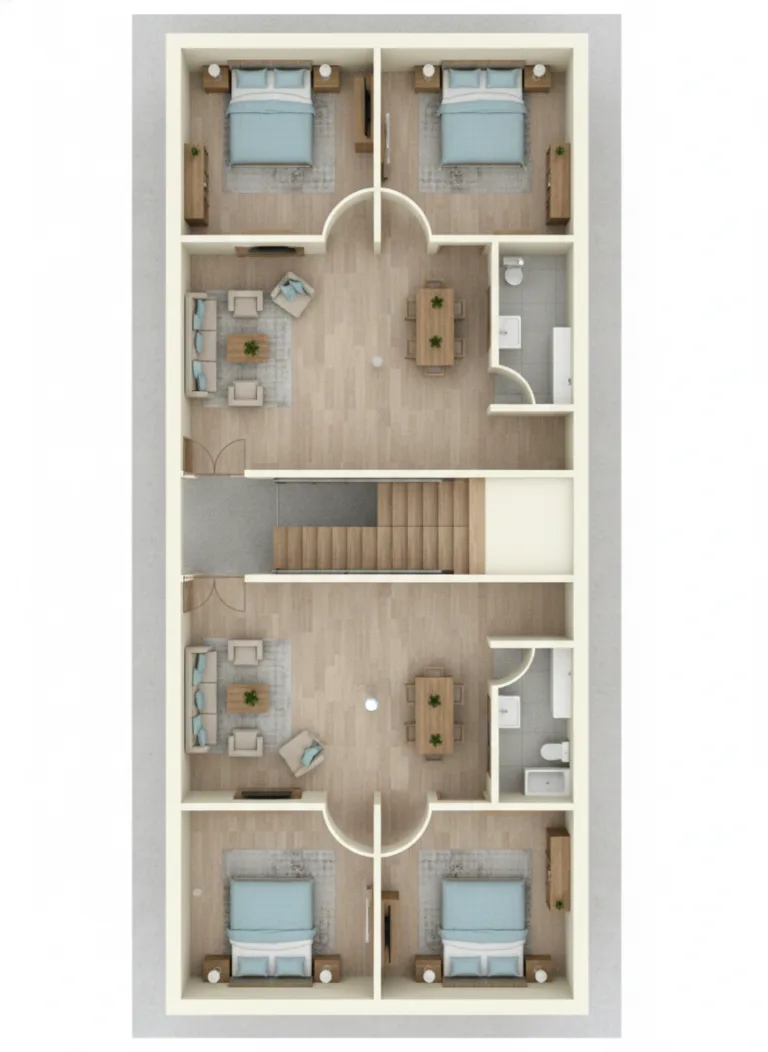
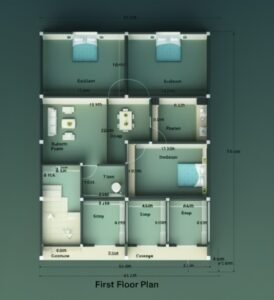
3D floor plan, Modern Layout, Vastu-Friendly Design">40×60 House Plan – 4 Flats (2×2BHK + 2×1BHK)
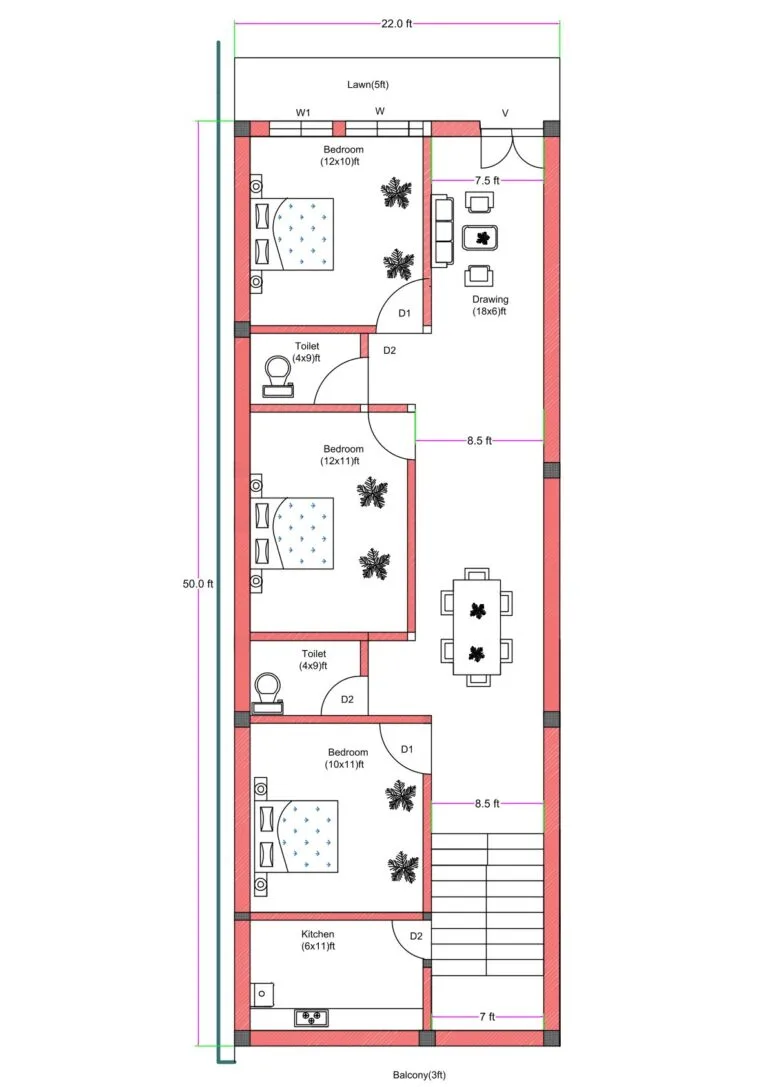
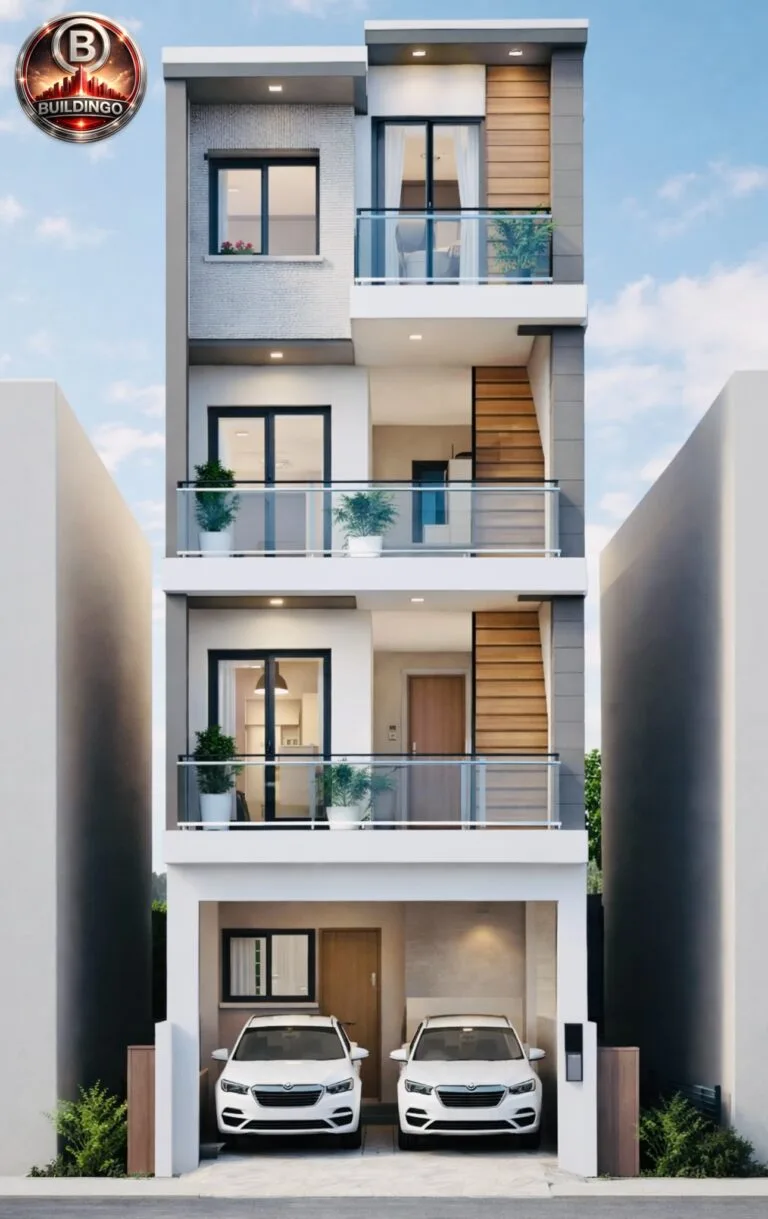
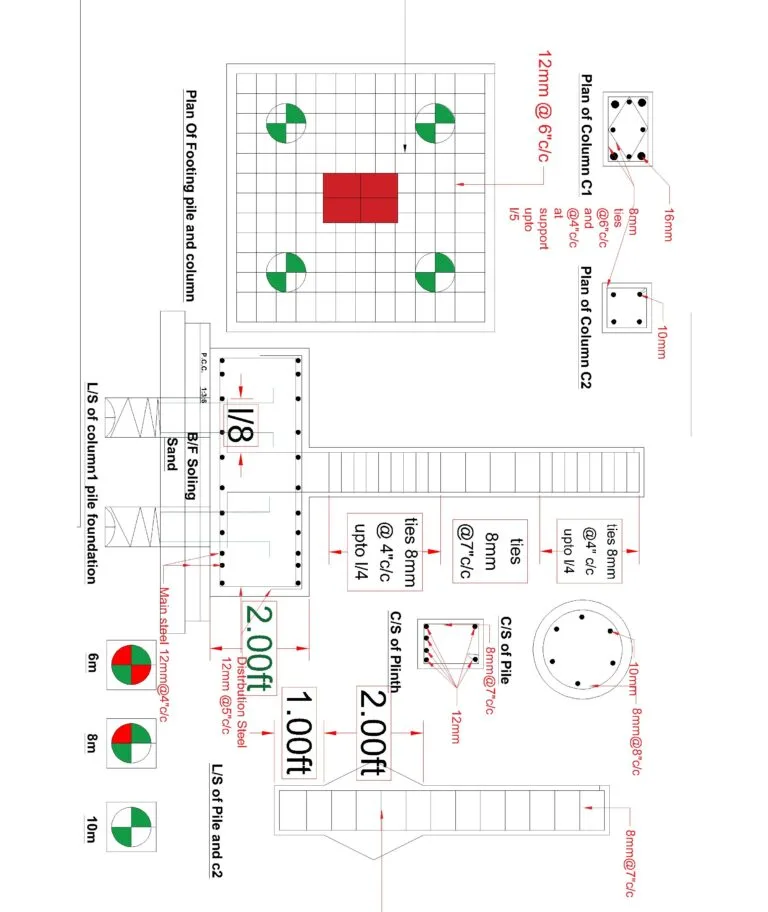
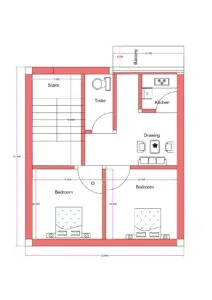
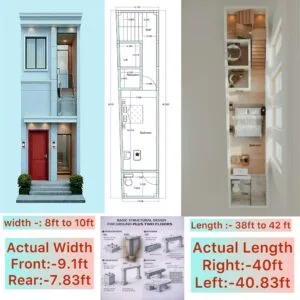
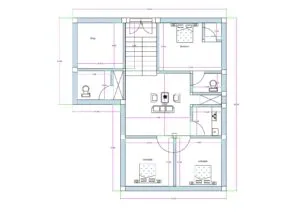
2D floor plan of a 53 ft × 55 ft (approx. 55×55 ft) single residential plot designed to accommodate one house that can be efficiently divided into three independent 2BHK flats on the first floor. Each flat has its own entrance and is connected through a centrally positioned staircase. The layout includes symmetrical bedrooms, attached and common toilets, kitchens, balconies, and circulation space. The ground floor is designed entirely as a large open hall with full parking provision, while the first floor holds all three 2BHK units.”" />3D elevation + structural design | Buildingo |">13×31 House Design Combo – 2D Plan + 3D
👁️ 14,505