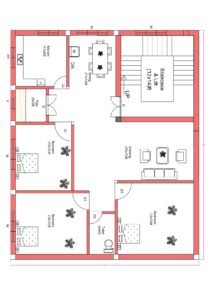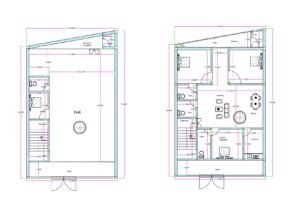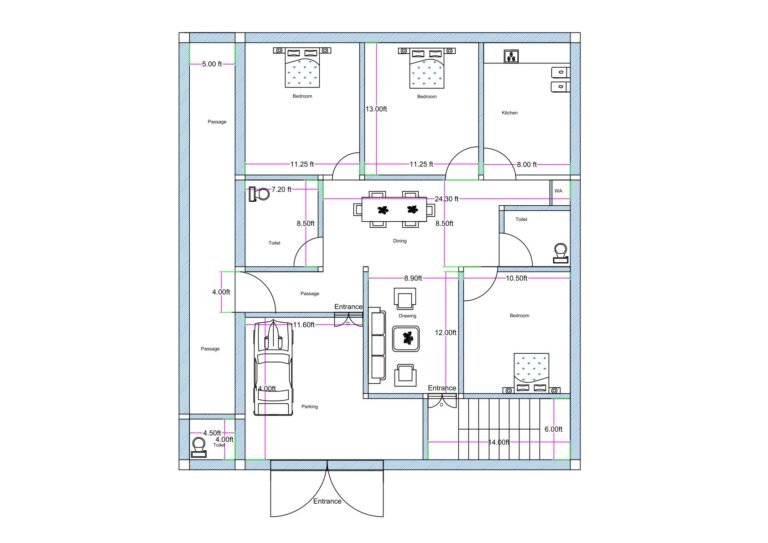
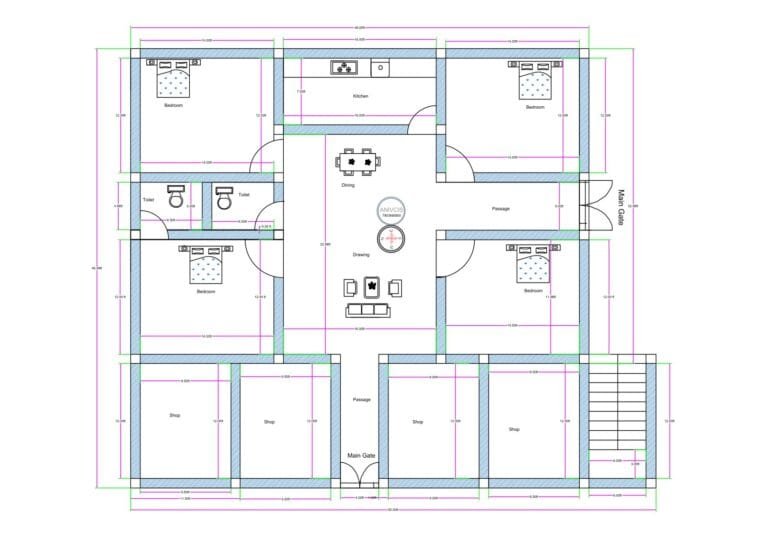
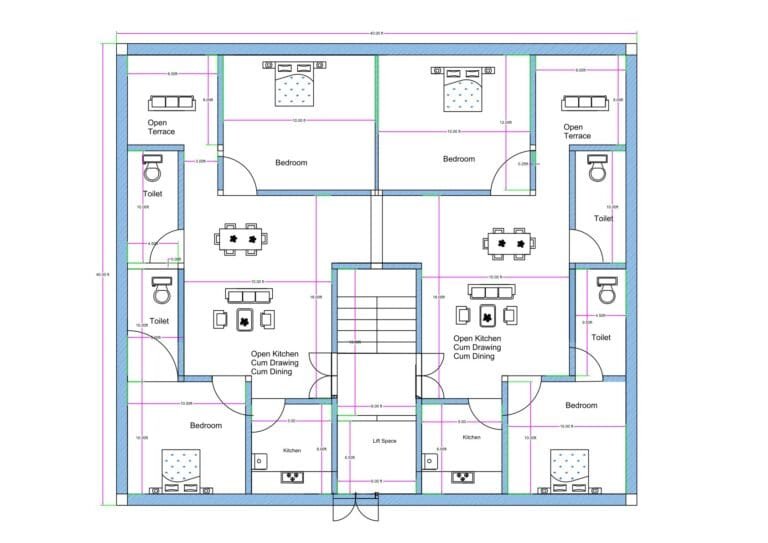
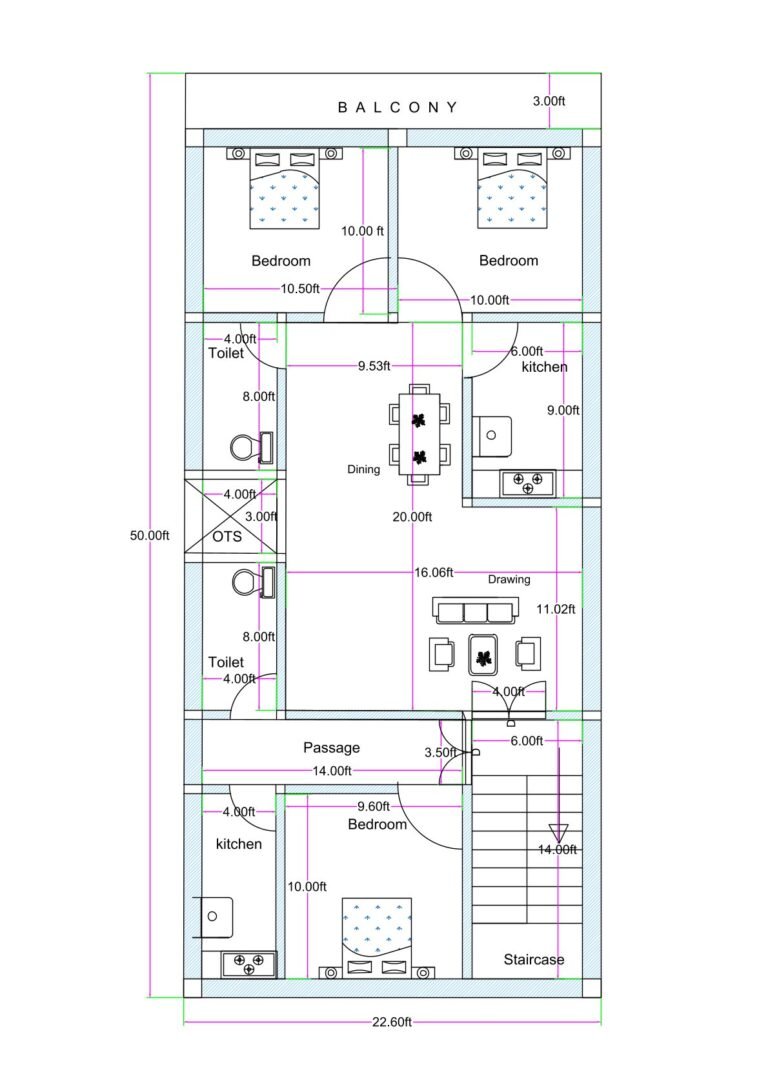
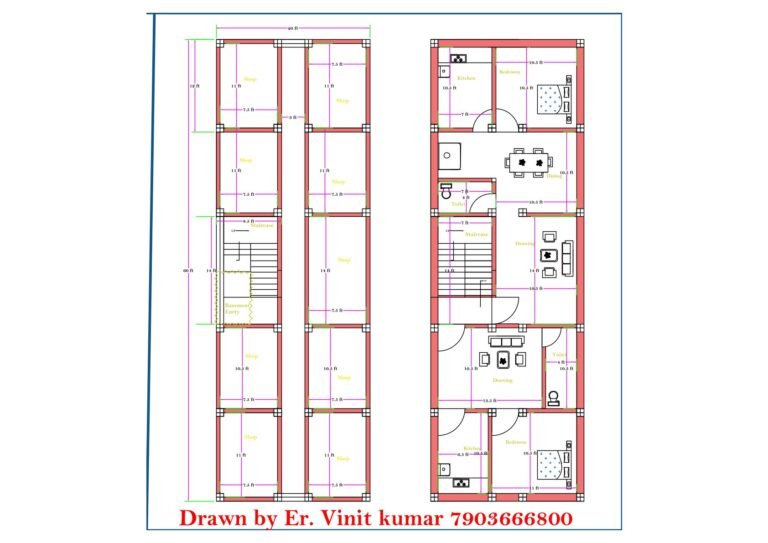
 2D floor plan of a 55×40 ft mixed-use building (actual size 54.83×40 ft) featuring multiple front shops, central drawing and dining area, kitchen, two bedrooms, two toilets, rear passage, and a staircase on the right side. The floor plan includes symmetrical shop layout in front, residential unit at the back, and wide internal corridors connecting all sections.”" />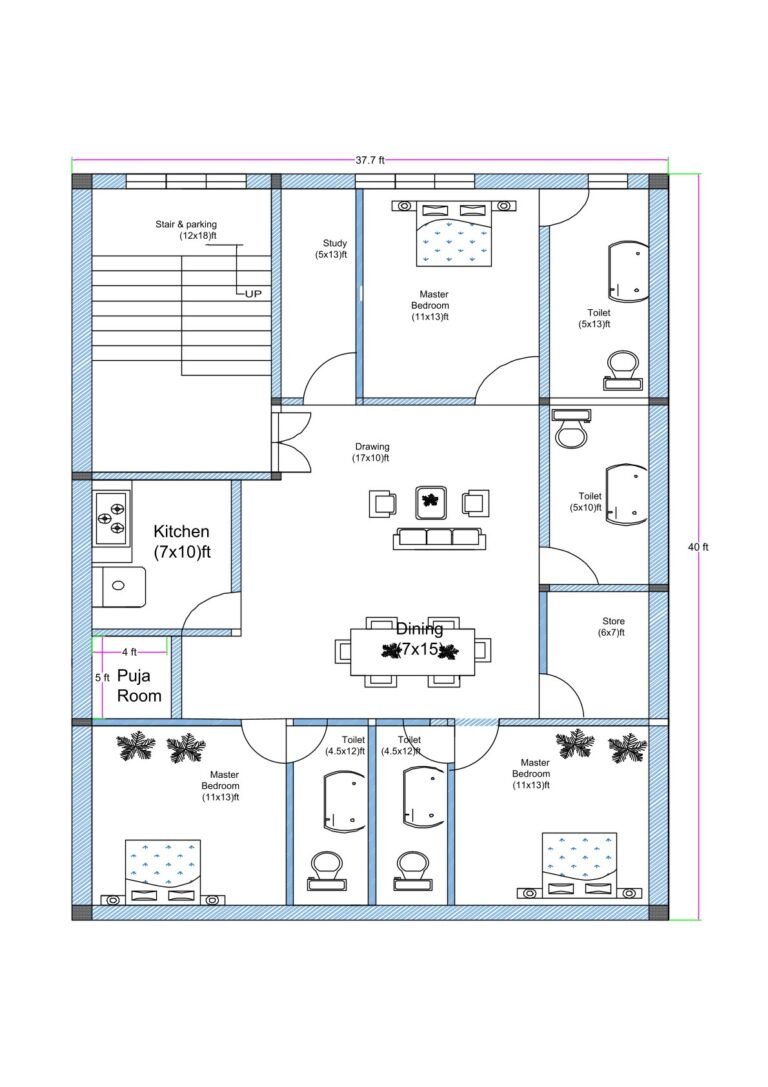
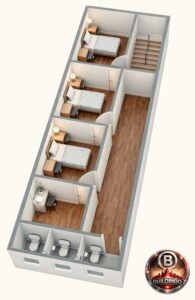
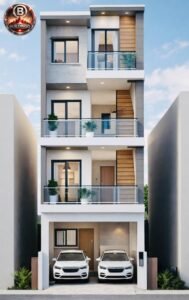
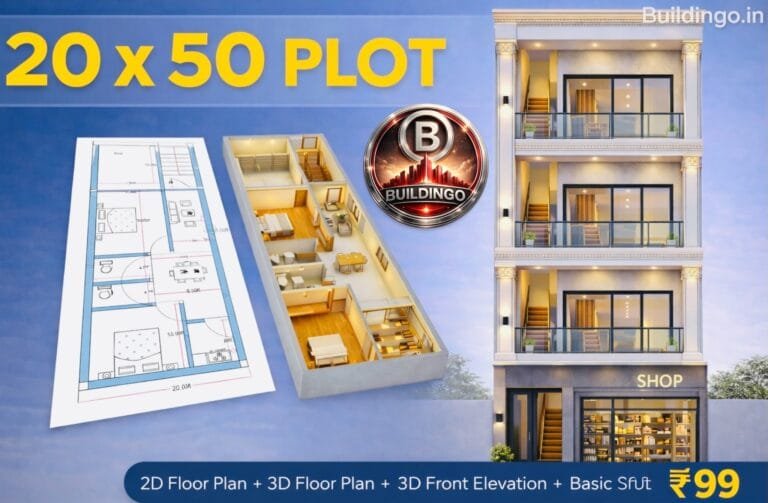 3D elevation of a modern G+2 building, small 2D floor plan, small 3D floor plan, Buildingo.in branding, and ₹99 combo offer for house design packages." />
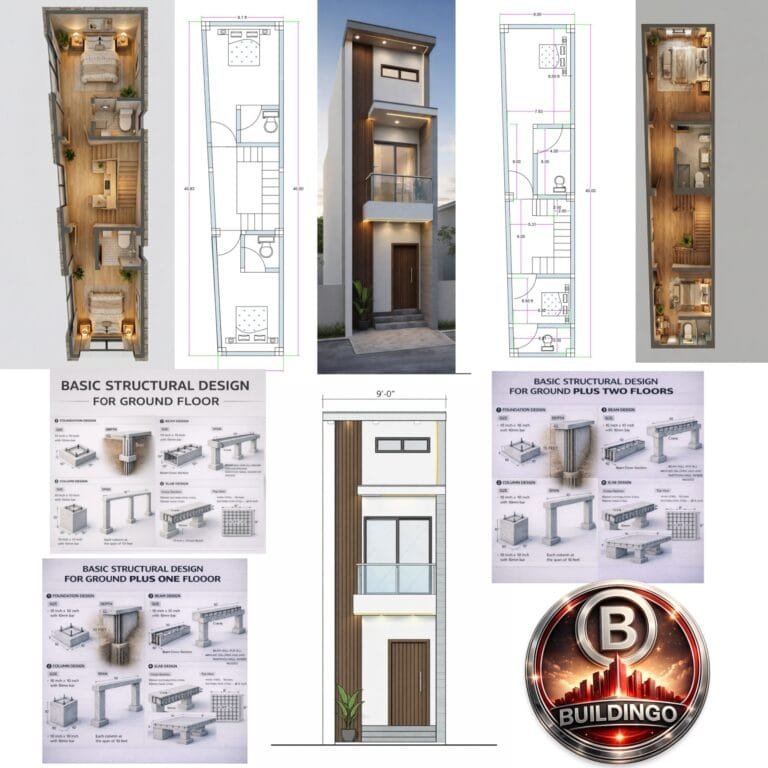 structural design for ground floor, G+1 and G+2 floors; includes measurements, layouts, reinforcement details, column-beam-slab design, compact narrow house facade, 9-foot front small plot elevation, and Buildingo premium combo package”" />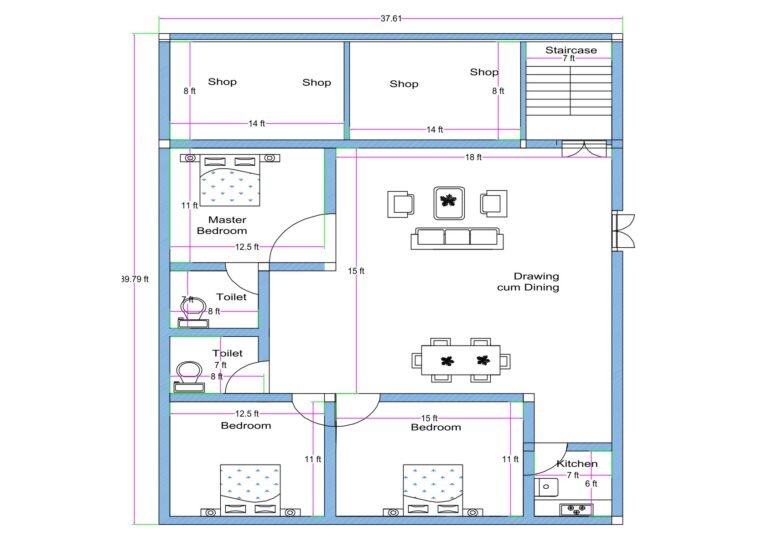
👁️ 36,999