Free House Plans, Floor Plans, 2D & 3D Designs, Elevations & Structural Drawings in India

Buildingo is a platform to explore, download, and sell modern house plans, floor plans, 2D layouts, 3D designs, elevations, and structural drawings. Users can find house designs based on plot size like 15×30, 20×40, 30×50 and more. Designers can upload and sell their building designs, while users can download free or premium house plans easily. Discover 1BHK, 2BHK, 3BHK, G+1, G+2 house plans, modern elevations, interior and exterior designs, and complete building solutions.

“55×40 ft Mixed-Use Floor Plan | Front Shops +
Download
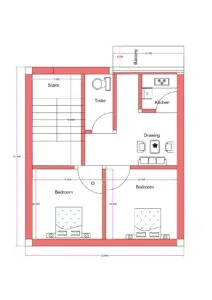
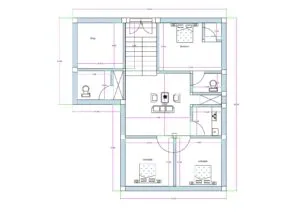
“<a href=2D floor plan of a 55×40 ft mixed-use building (actual size 54.83×40 ft) featuring multiple front shops, central drawing and dining area, kitchen, two bedrooms, two toilets, rear passage, and a staircase on the right side. The floor plan includes symmetrical shop layout in front, residential unit at the back, and wide internal corridors connecting all sections.”" />
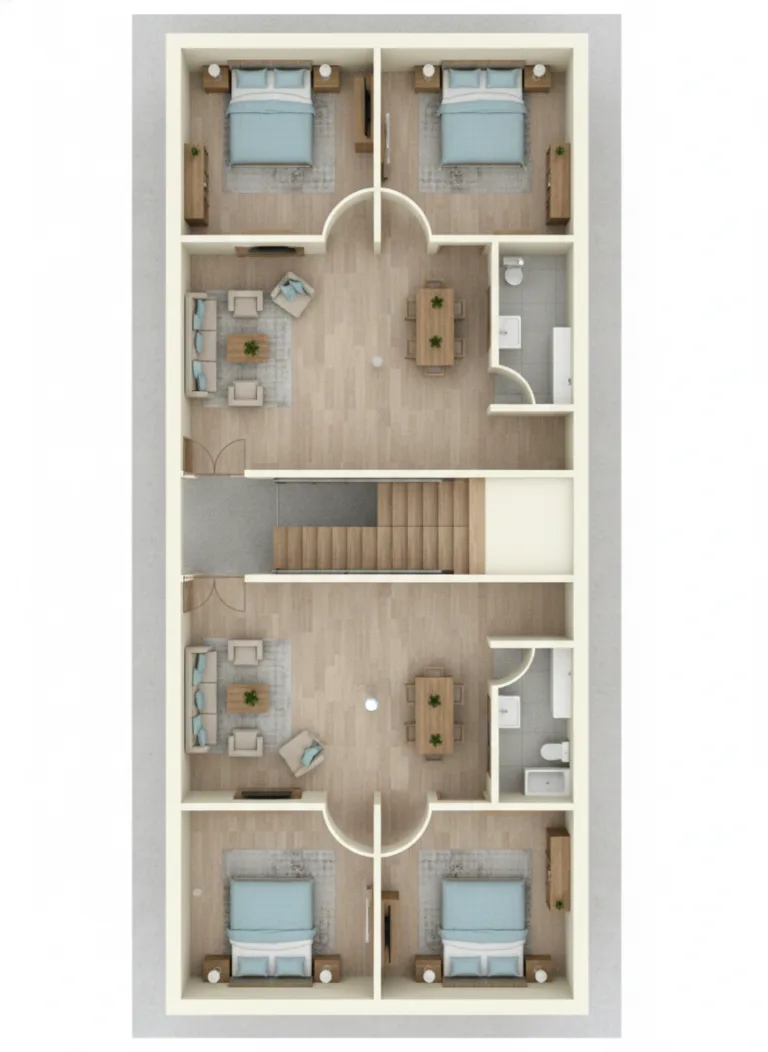
3D floor plan with Puja Room, Balcony & Spacious Drawing Area | Buildingo”">25×45 House Plan – Modern 3BHK 3D Floor Plan
Download
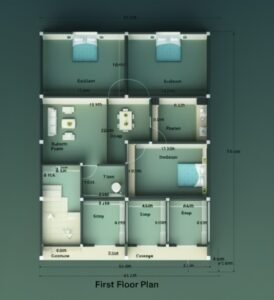
“25x45 3BHK house plan with modern 3D layout showing entrance lobby, spacious drawing room, dining area, two front bedrooms, master bedroom with balcony, attached toilet, separate common toilet, compact kitchen, dedicated puja room, staircase access and double balcony design – Buildingo”
👁️ 14,553
Shopping Cart
2D Floor Plans 3D Floor Plans Exterior Designs Interior DesignsStructural Designs Complete Designs Blogs Videos