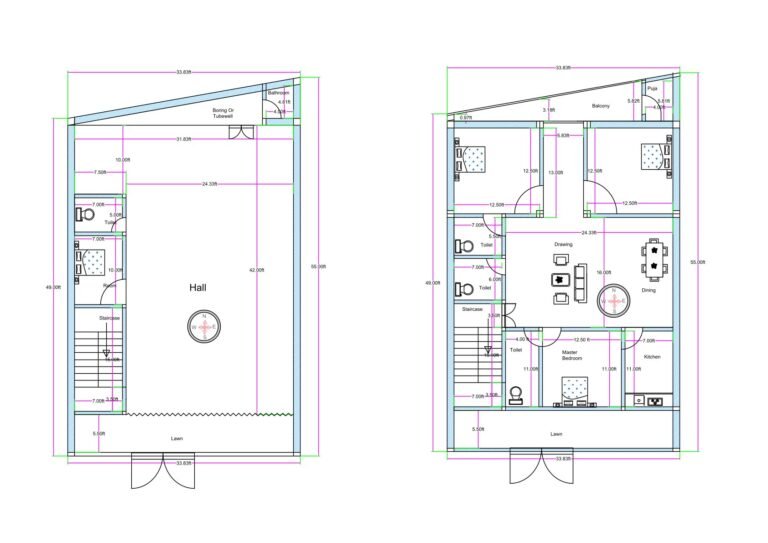
3D floor plan,2D & 3D elevation & Baic Structural Drawings">9×40 Feet East Facing House Design | 2D &
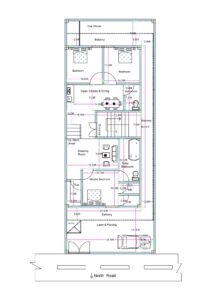
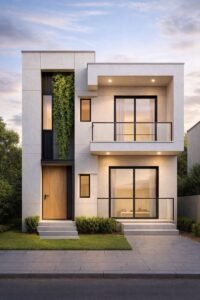
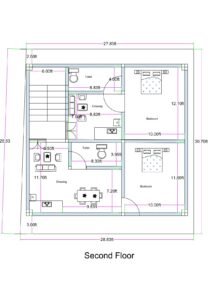
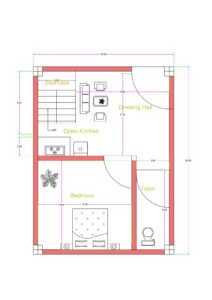
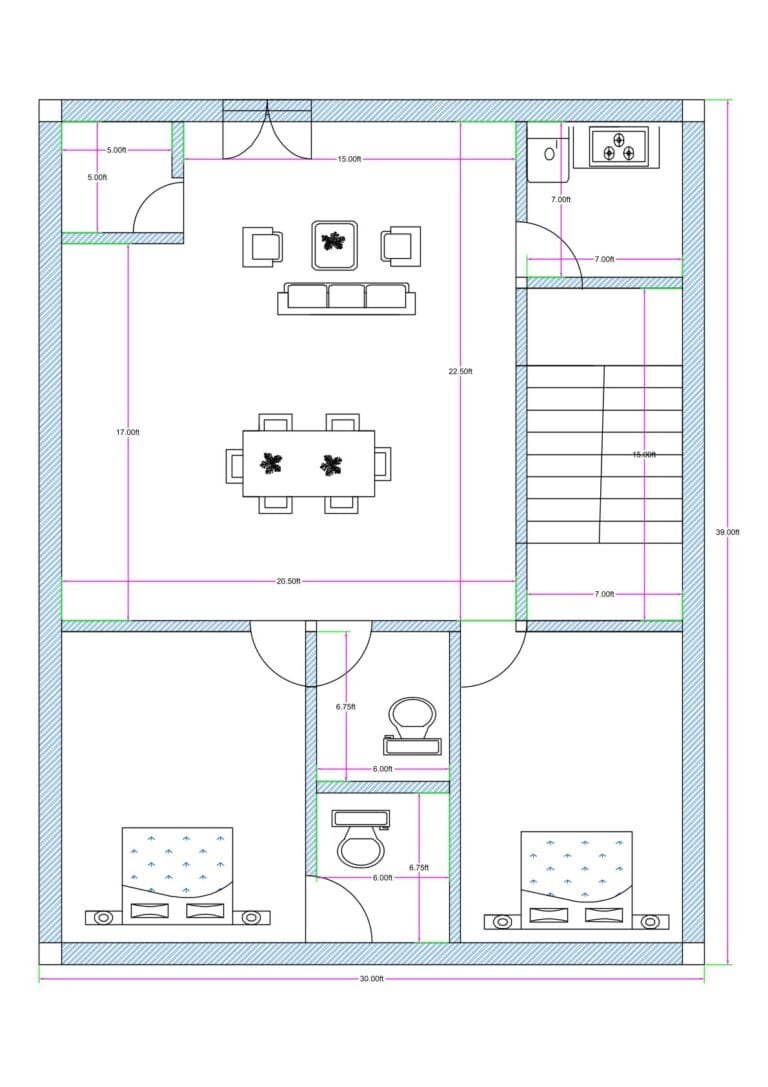
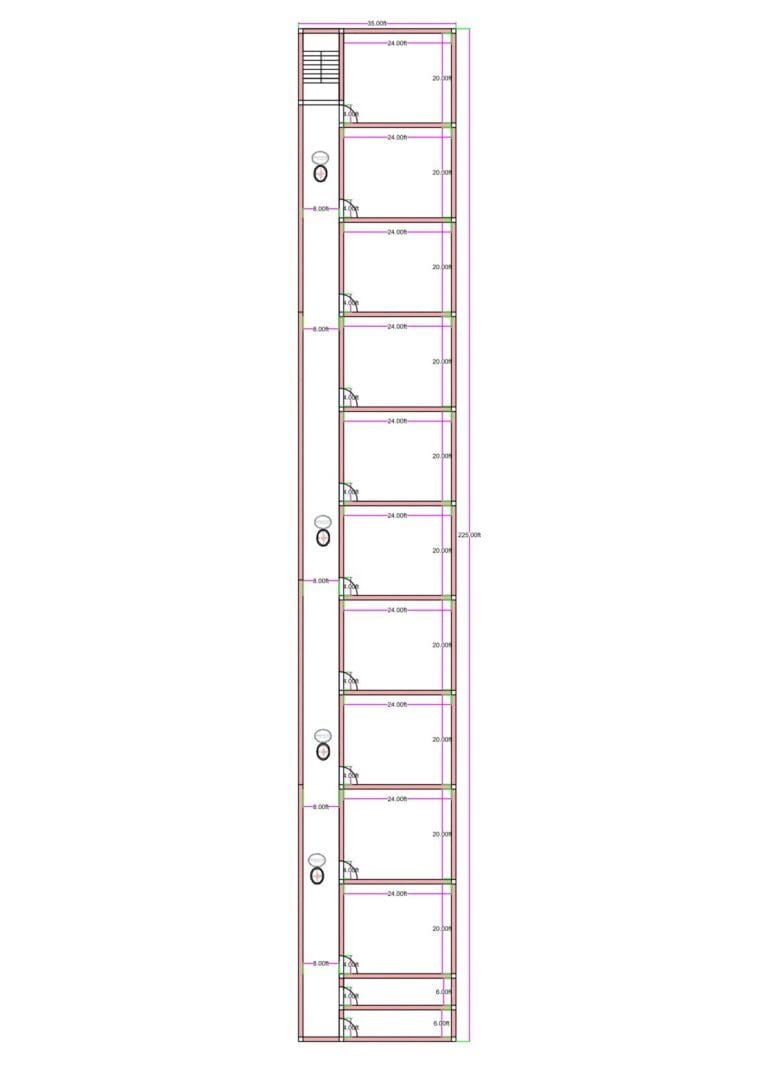
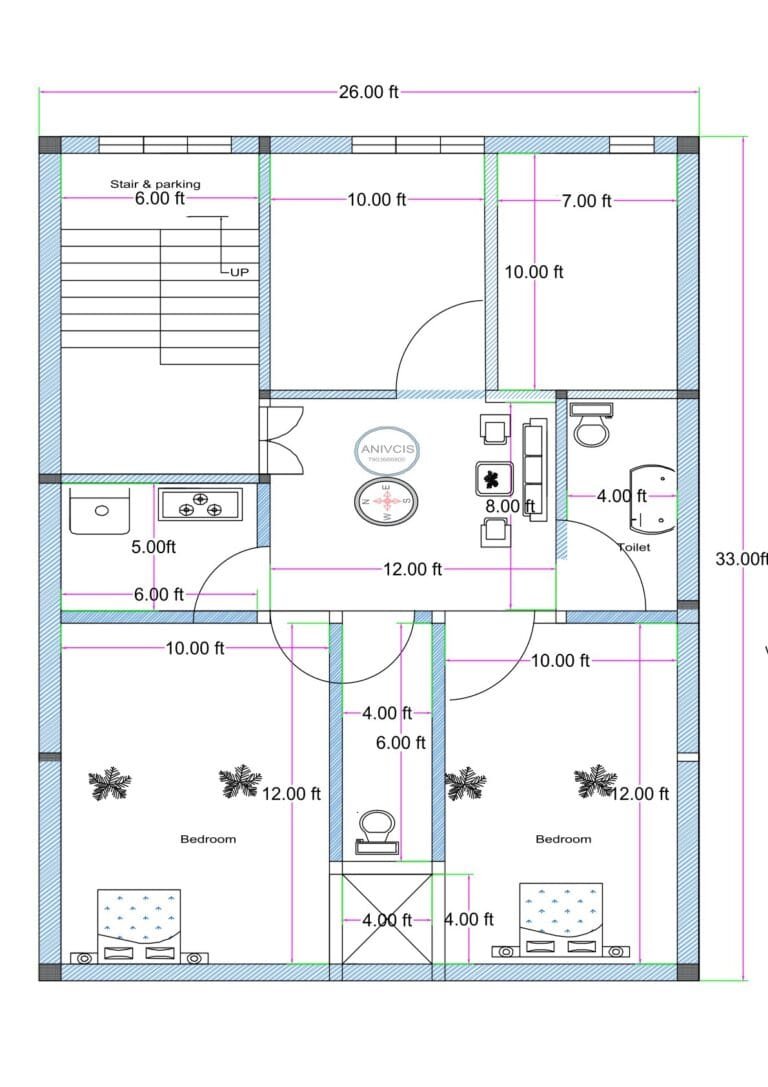
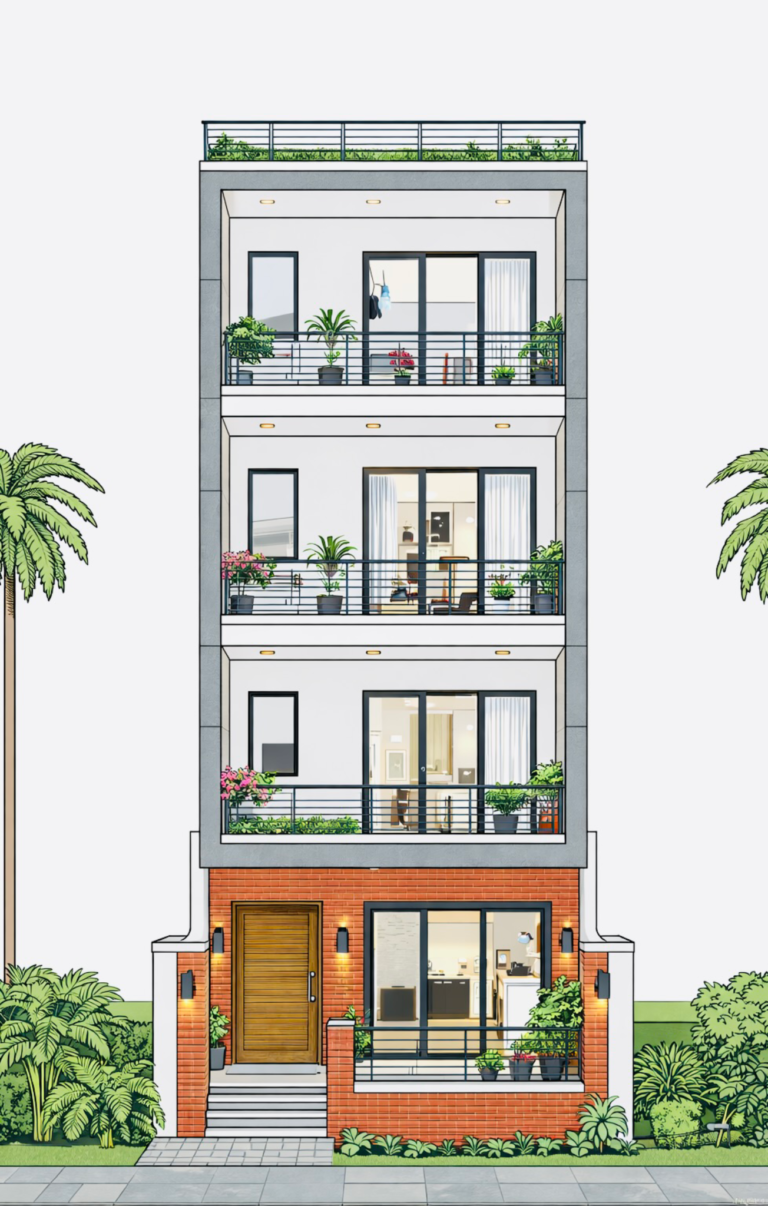
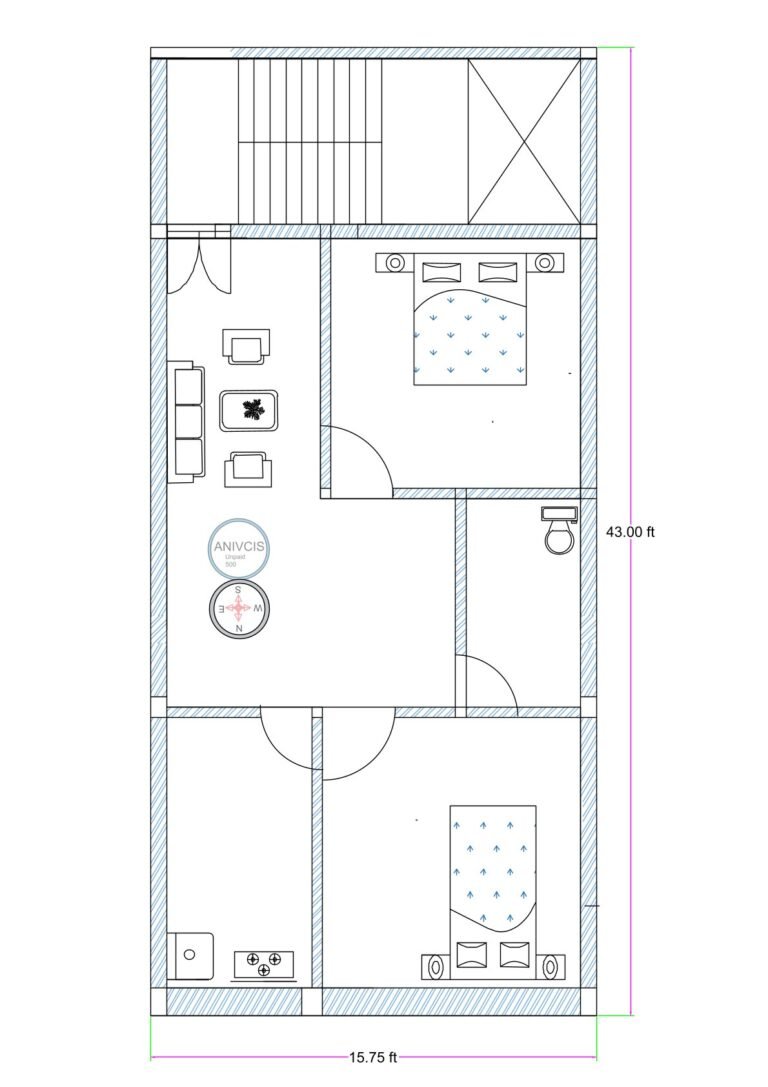
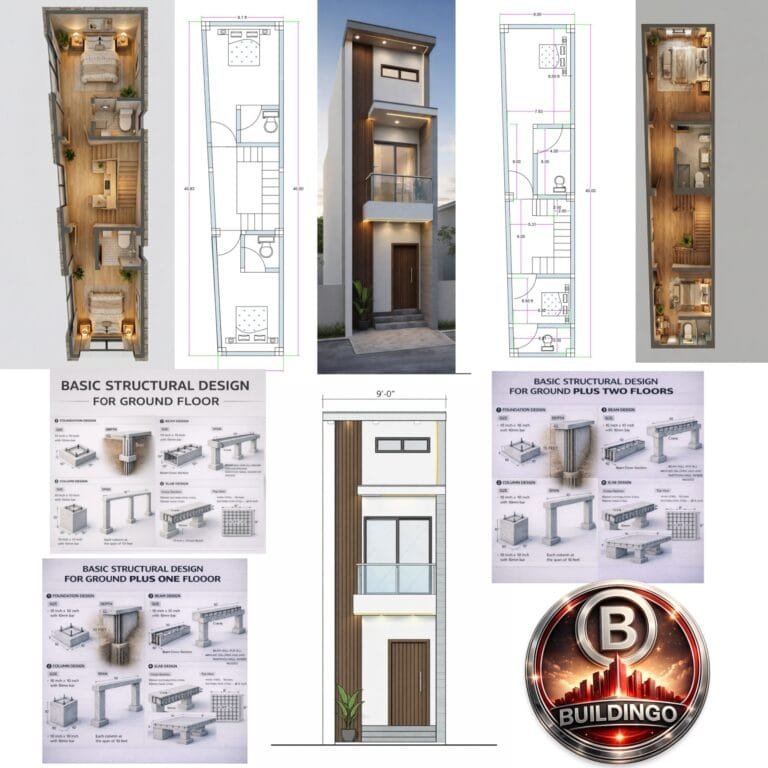 2D floor plan, rendered 3D floor plan, modern 3D front elevation, and basic structural design for ground floor, G+1 and G+2 floors; includes measurements, layouts, reinforcement details, column-beam-slab design, compact narrow house facade, 9-foot front small plot elevation, and Buildingo premium combo package”" />
👁️ 37,017