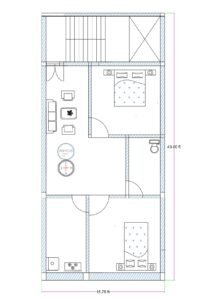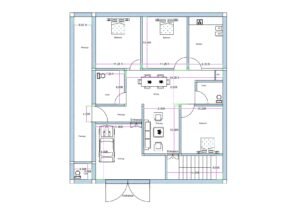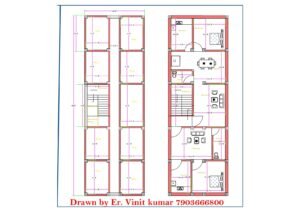
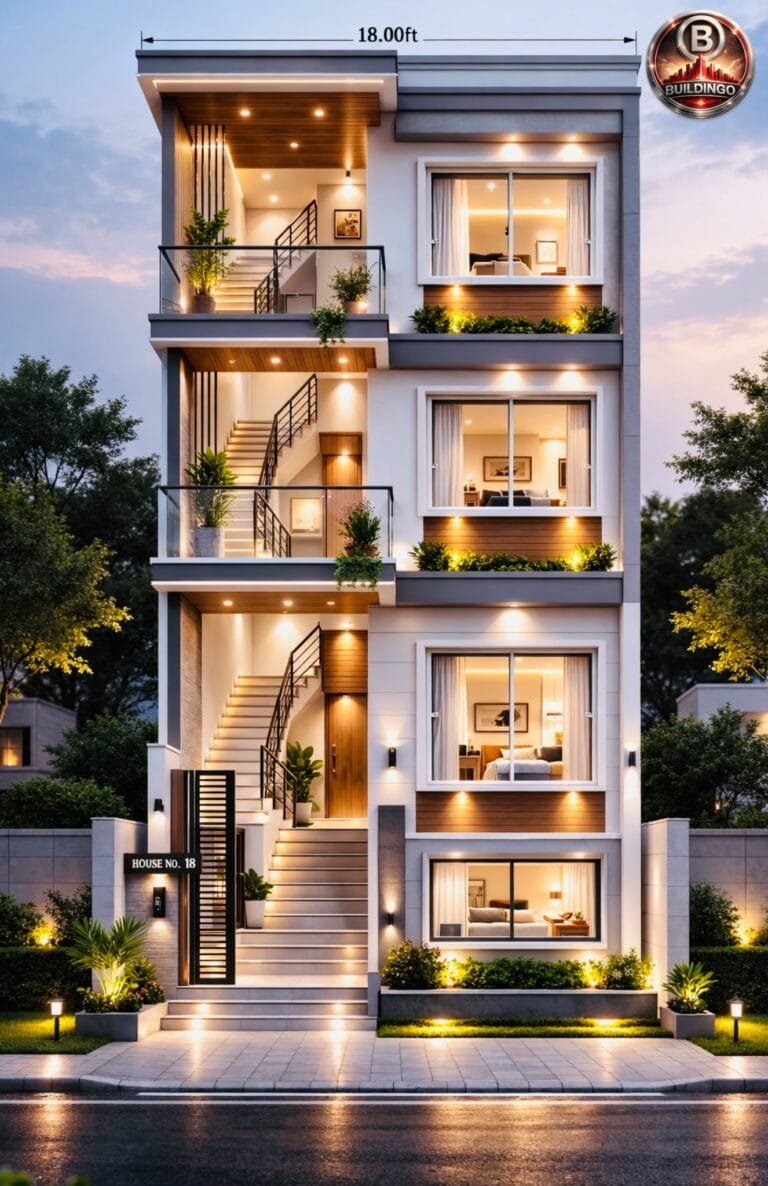
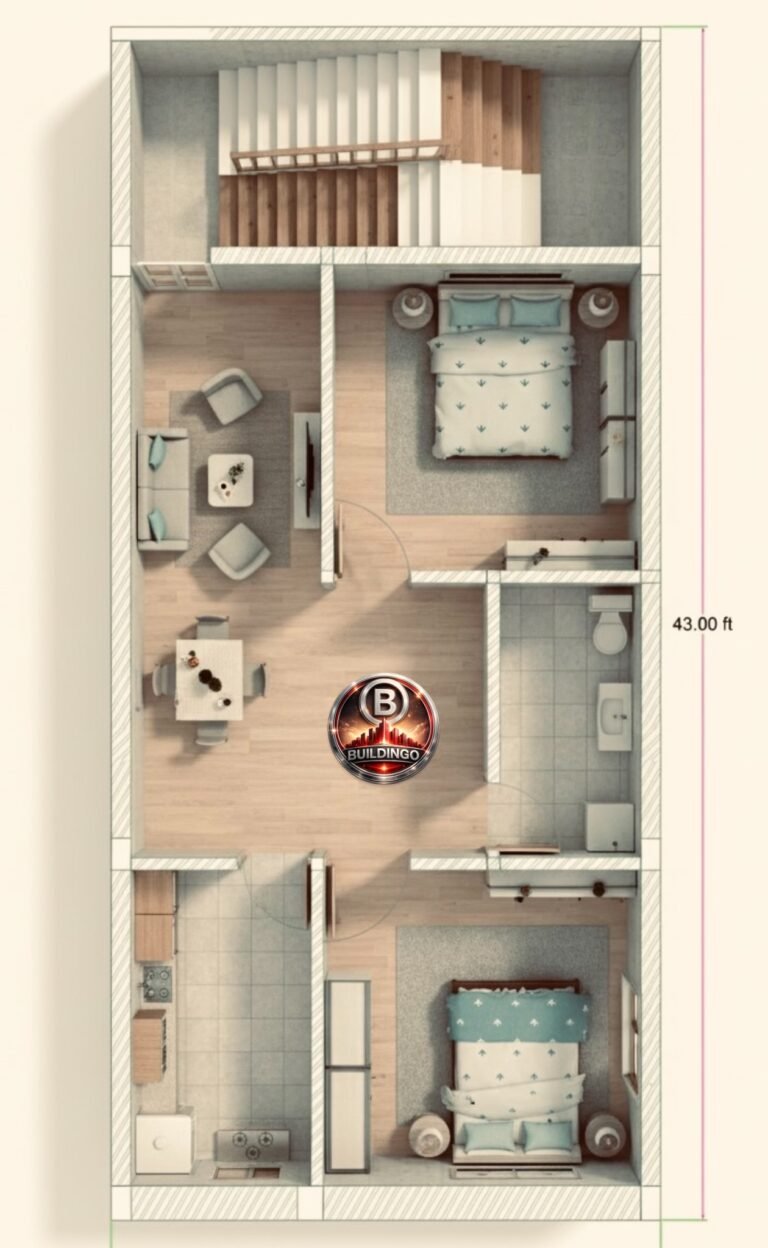
3D floor plan Design | Realistic Interior Layout for 2BHK – Buildingo">15×43 3D Floor Plan Design | Realistic Interior Layout
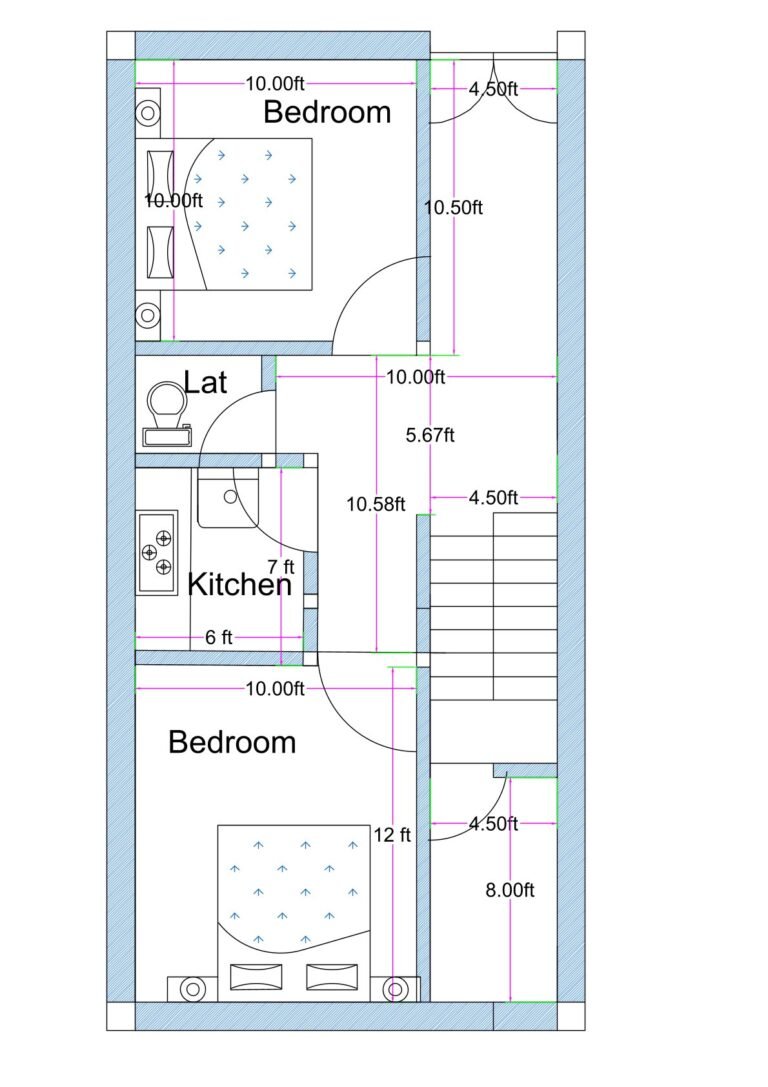
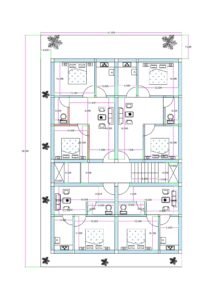
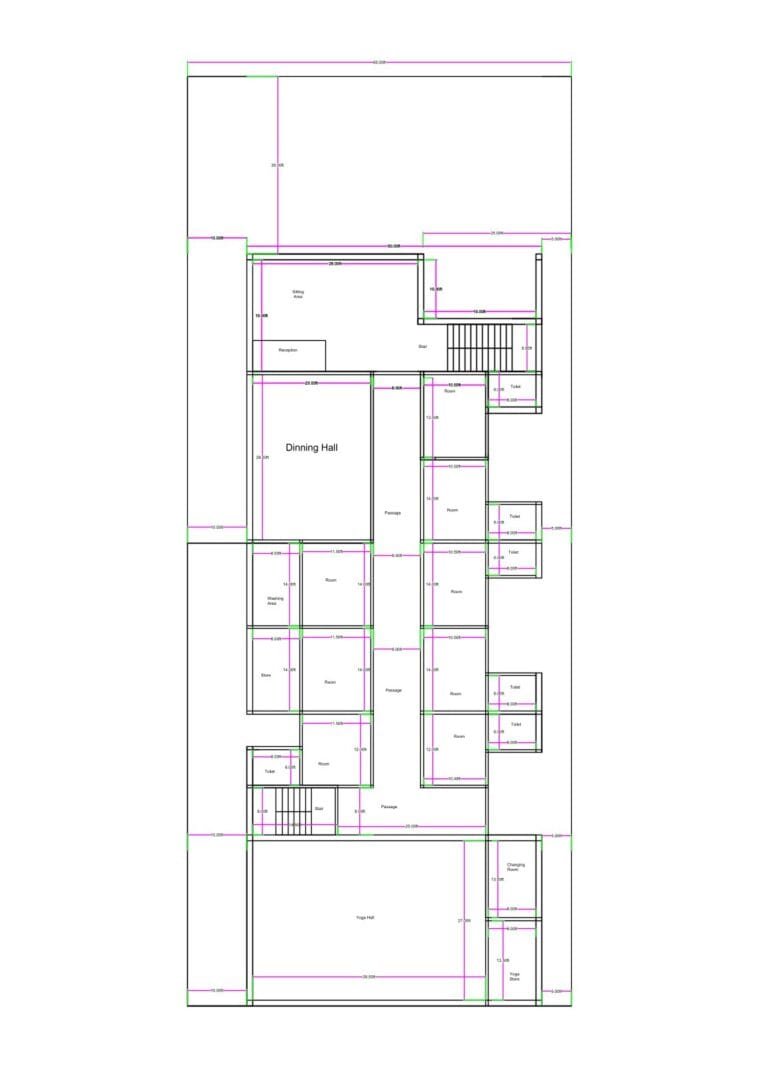 2D floor plan of a 40×90 ft yoga and wellness centre (actual size 40×90 ft) featuring multiple guest rooms, toilets, passages, dining hall, reception area, yoga hall, staircase, and structured circulation throughout the building. The layout includes symmetrical room placement and large activity halls suitable for yoga, meditation, and residential retreats.”" />
👁️ 36,999