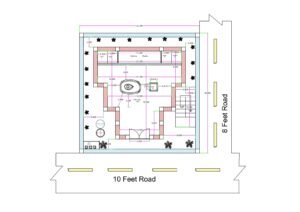
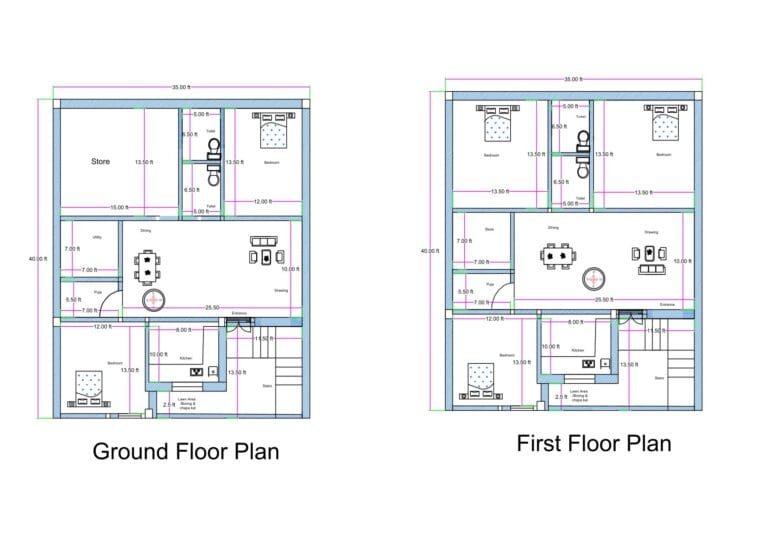
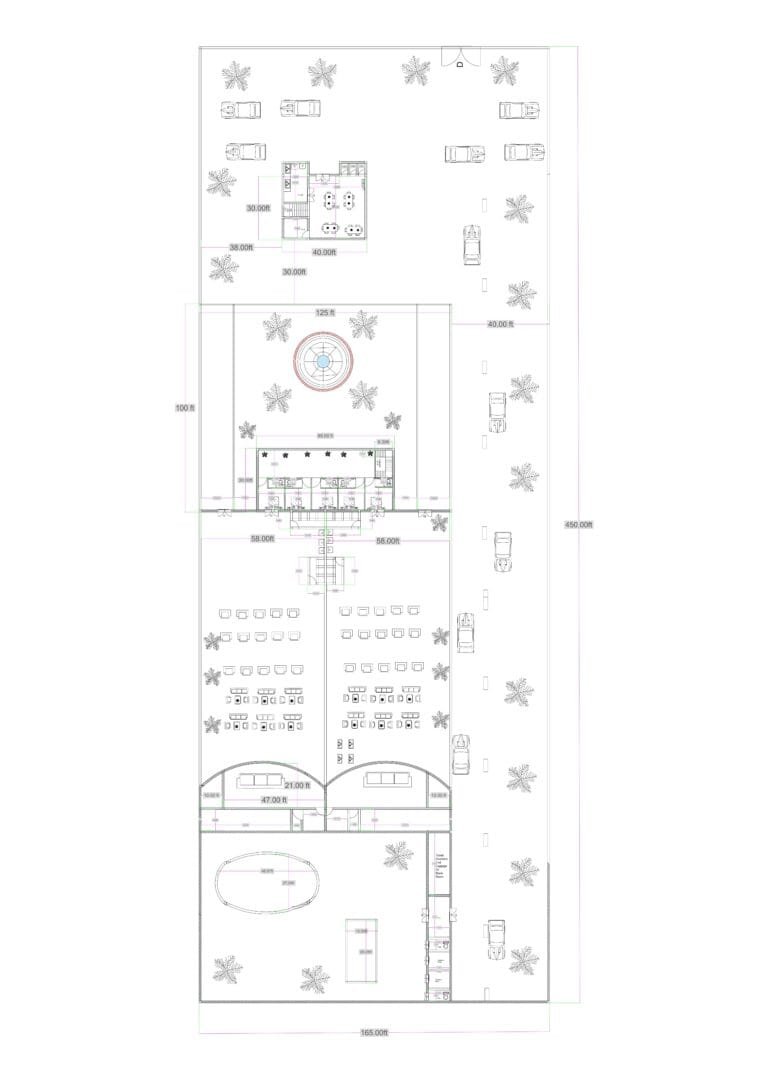
 2D floor plan of a 165×450 ft multipurpose resort layout featuring a large marriage hall, hotel rooms, restaurant area, swimming pool, landscaped park zones, central fountain, vehicle parking spaces, outdoor seating, and circulation paths. The design shows multiple functional zones including ceremonial areas, dining zones, hotel accommodation, event space, and recreation areas within a long rectangular site.”" />
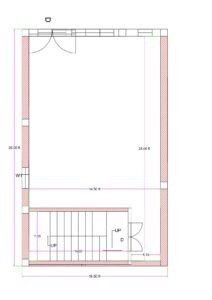
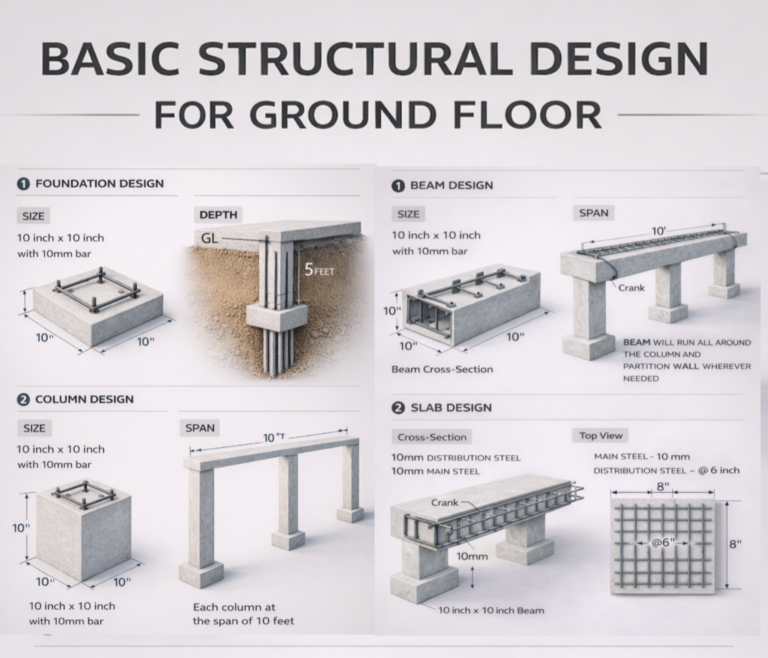
structural design – Foundation, Column, Beam & Slab Details | 10×10 Inch Footing, 10mm Steel, RCC Reinforcement Layout | Buildingo”">Ground Floor Structural Design – Foundation, Column, Beam &
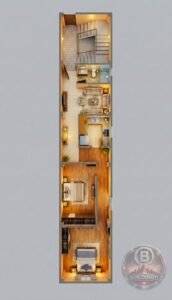
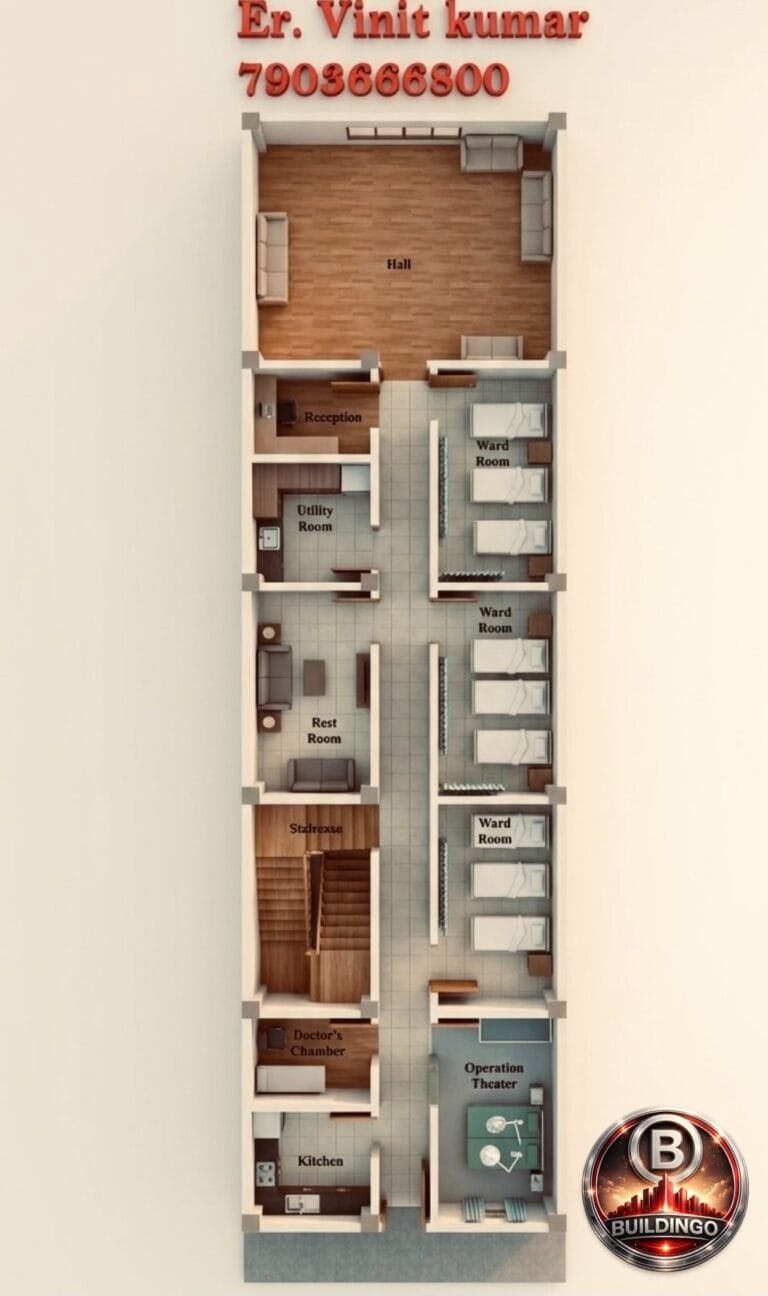 3D floor plan of a hospital layout on a 20x75 feet plot (actual 19x76), showing furnished hall, reception, utility room, ward rooms with beds, OT, staircase, doctor’s chamber, kitchen, and interior materials including flooring, lighting, and furniture placement." />
👁️ 36,997