Free House Plans, Floor Plans, 2D & 3D Designs, Elevations & Structural Drawings in India

Buildingo is a platform to explore, download, and sell modern house plans, floor plans, 2D layouts, 3D designs, elevations, and structural drawings. Users can find house designs based on plot size like 15×30, 20×40, 30×50 and more. Designers can upload and sell their building designs, while users can download free or premium house plans easily. Discover 1BHK, 2BHK, 3BHK, G+1, G+2 house plans, modern elevations, interior and exterior designs, and complete building solutions.

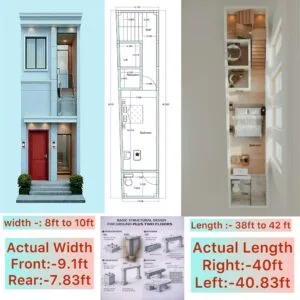
3D floor plan for Ultra-Slim Plot | Buildingo">10×40 Narrow House Plan (Actual 9×40) – Modern 3D
Download
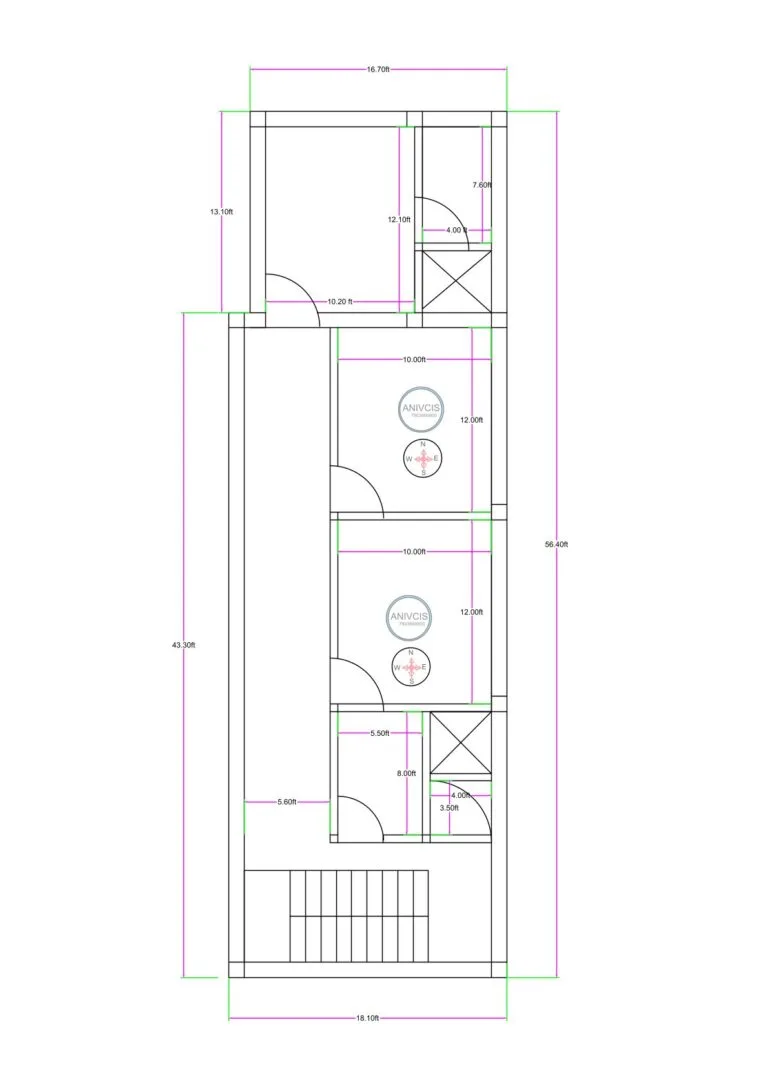
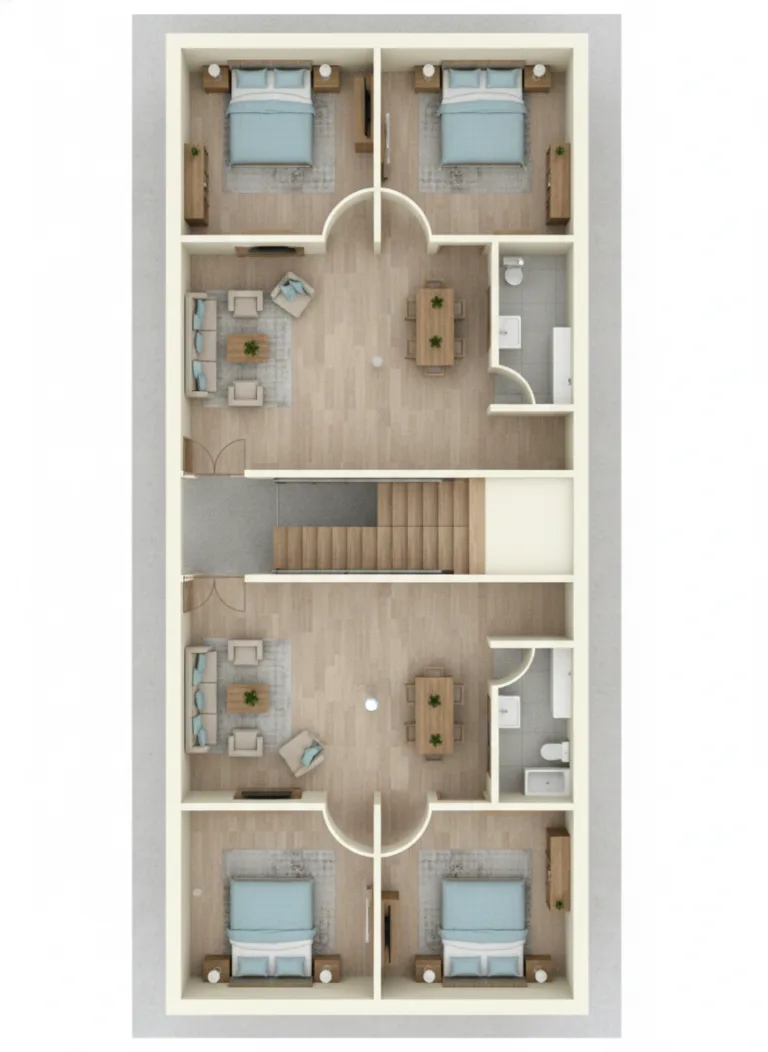
“10×40 house plan (actual width 9 ft front and 7.83 ft rear, actual length 40 ft) modern 3D floor plan showing compact staircase zone, corner kitchen space, center bathroom with shower and WC, long bedroom layout, narrow plot design ideal for ultra-small land areas — optimized for tight spaces, natural light, and efficient circulation — Buildingo.in”
“40×90 ft Yoga Centre Floor Plan | Rooms, Dining
Download
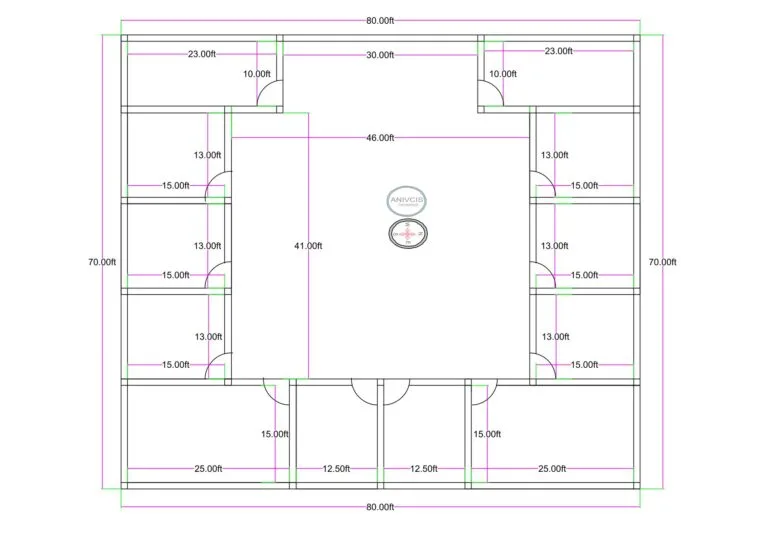
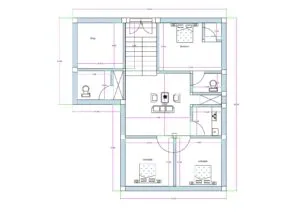
“<a href=2D floor plan of a 40×90 ft yoga and wellness centre (actual size 40×90 ft) featuring multiple guest rooms, toilets, passages, dining hall, reception area, yoga hall, staircase, and structured circulation throughout the building. The layout includes symmetrical room placement and large activity halls suitable for yoga, meditation, and residential retreats.”" />
👁️ 14,553
Shopping Cart
2D Floor Plans 3D Floor Plans Exterior Designs Interior DesignsStructural Designs Complete Designs Blogs Videos