Free House Plans, Floor Plans, 2D & 3D Designs, Elevations & Structural Drawings in India

Buildingo is a platform to explore, download, and sell modern house plans, floor plans, 2D layouts, 3D designs, elevations, and structural drawings. Users can find house designs based on plot size like 15×30, 20×40, 30×50 and more. Designers can upload and sell their building designs, while users can download free or premium house plans easily. Discover 1BHK, 2BHK, 3BHK, G+1, G+2 house plans, modern elevations, interior and exterior designs, and complete building solutions.

30×30 Vastu-Compliant 3D Hindu Temple Floor Plan | Corner
Download
<a href=3D floor plan a elevation of a tradition222al Hindu temple featuring a tall central shikhara crowned with kalash and dhwaj, symmetrical side domes, ornate parapet detailing, carved entrance arch, decorative jaali panels, and illuminated façade lighting. The temple façade showcases a grand staircase leading to a raised plinth. The central wooden double door is framed by intricate ornamental borders. The elevation highlights layered architectural bands, lotus-style dome elements, and traditional temple motifs. Warm lighting enhances the carved columns, arches, and parapet detailing, while the tall shikhara rises prominently above the mandap structure. alt text" />
“40×90 ft Yoga Centre Floor Plan | Rooms, Dining
Download
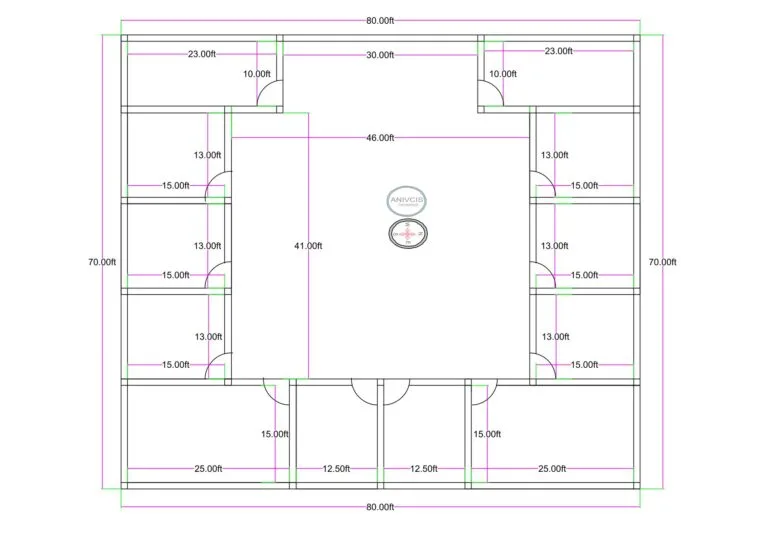
“<a href=2D floor plan of a 40×90 ft yoga and wellness centre (actual size 40×90 ft) featuring multiple guest rooms, toilets, passages, dining hall, reception area, yoga hall, staircase, and structured circulation throughout the building. The layout includes symmetrical room placement and large activity halls suitable for yoga, meditation, and residential retreats.”" />
👁️ 14,501
Shopping Cart
2D Floor Plans 3D Floor Plans Exterior Designs Interior DesignsStructural Designs Complete Designs Blogs Videos