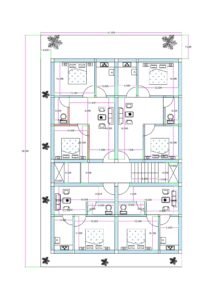
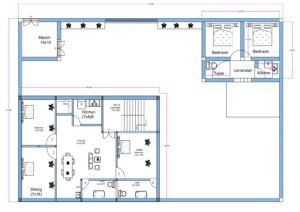
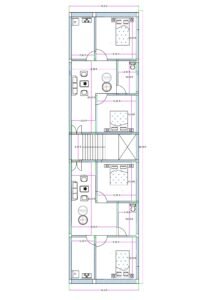
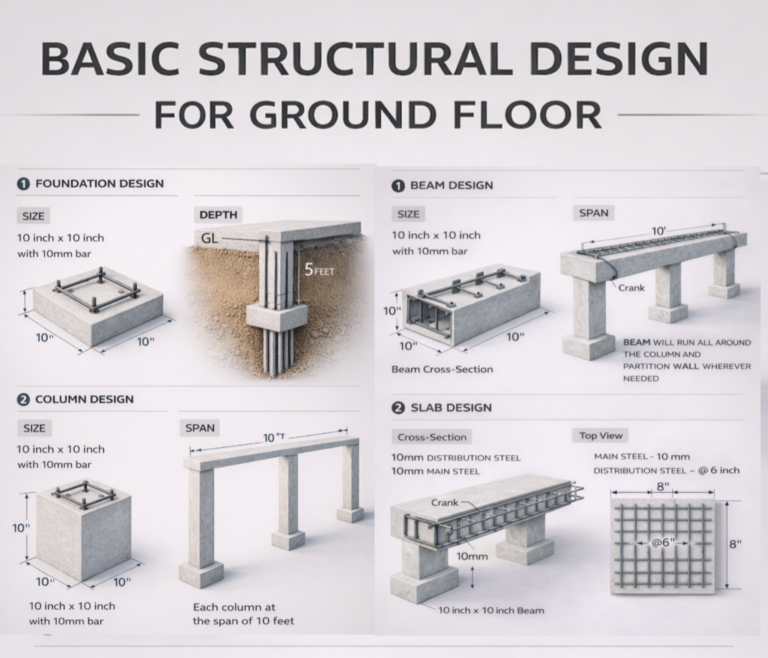
structural design – Foundation, Column, Beam & Slab Details | 10×10 Inch Footing, 10mm Steel, RCC Reinforcement Layout | Buildingo”">Ground Floor Structural Design – Foundation, Column, Beam &
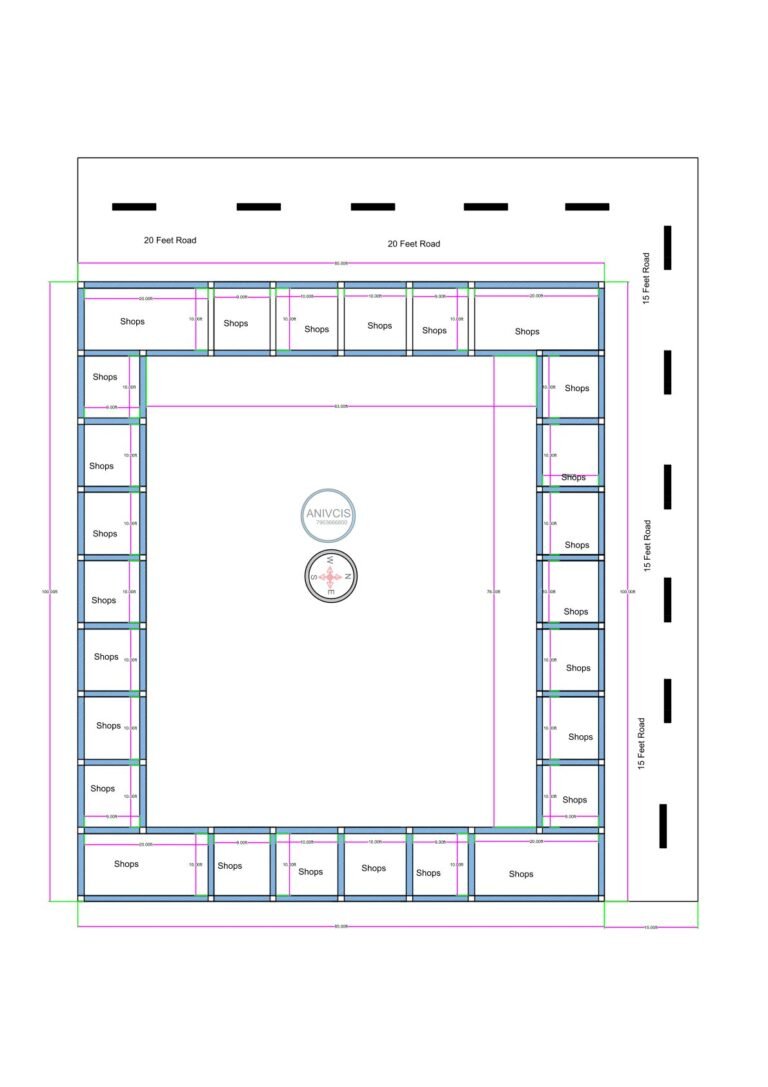 2D floor plan of a 100×100 ft shopping complex or mall featuring a large central open courtyard surrounded by rows of shops on all four sides. The design shows uniform shop spaces lining the perimeter, clear passageways around the courtyard, corner entries, and adjacent roads on at least two sides. The central void allows visibility and movement between shopfronts, while the outer ring of shops faces the exterior roads, suitable for a compact retail mall or shopping arcade.”" />
👁️ 36,999