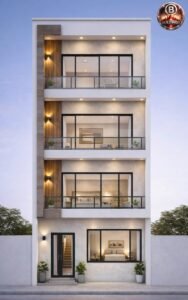
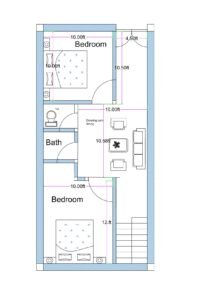
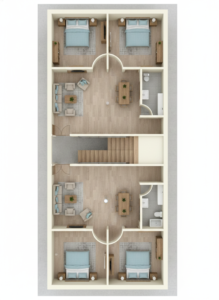
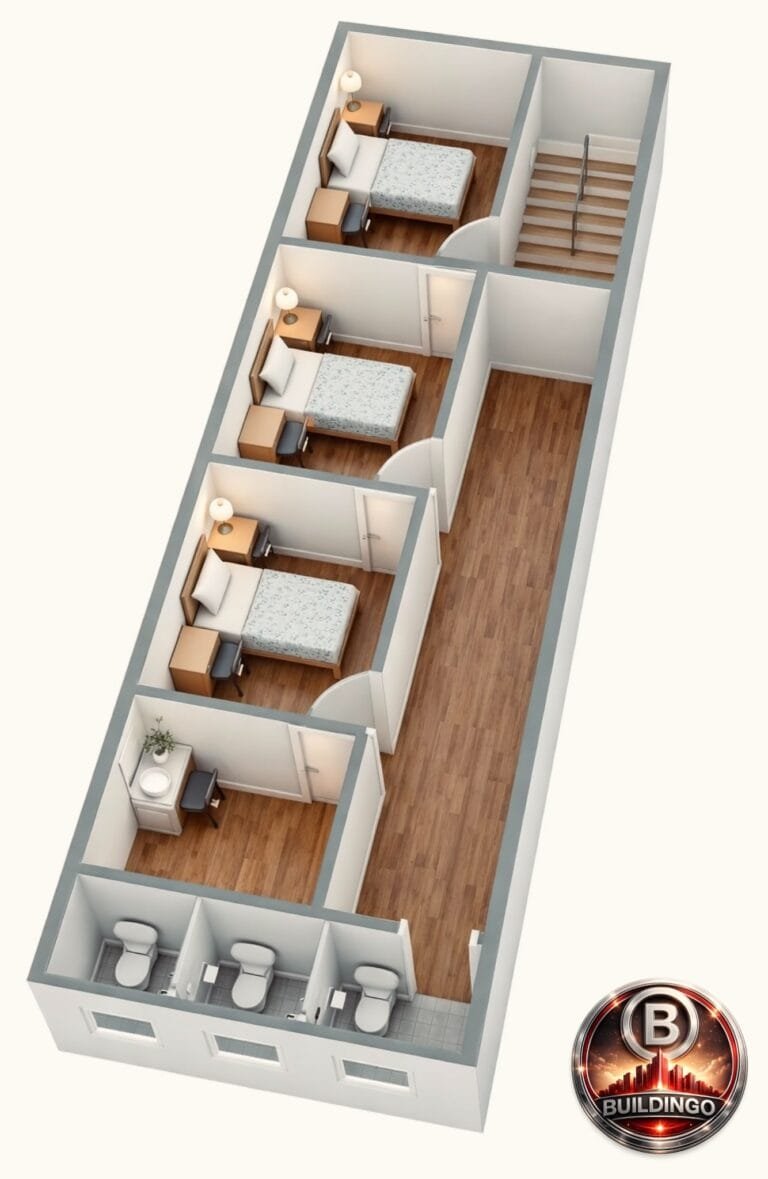
3D floor plan (Actual 18×57) With Fully Furnished Rooms & Left-Side Staircase | Buildingo.in">18×60 Modern House 3D Floor Plan (Actual 18×57) With
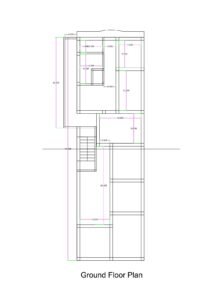
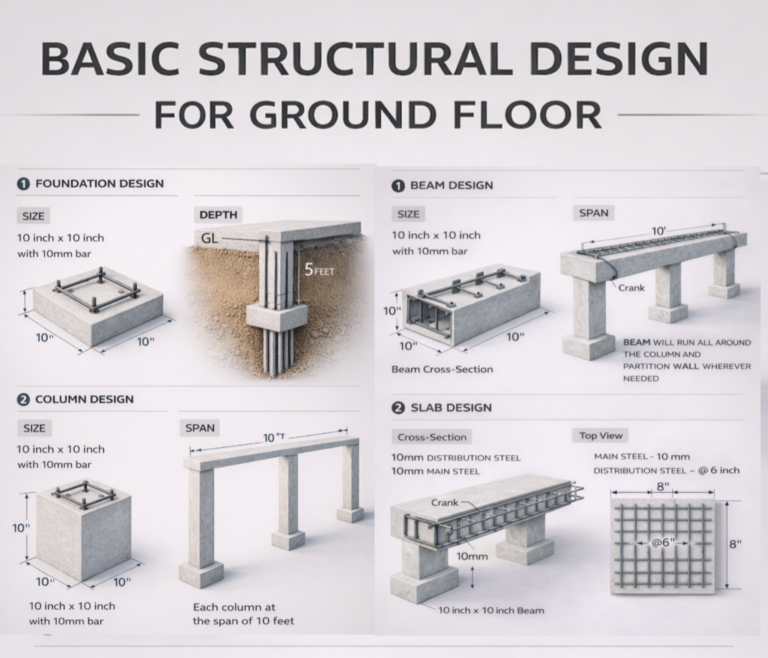
structural design – Foundation, Column, Beam & Slab Details | 10×10 Inch Footing, 10mm Steel, RCC Reinforcement Layout | Buildingo”">Ground Floor Structural Design – Foundation, Column, Beam &
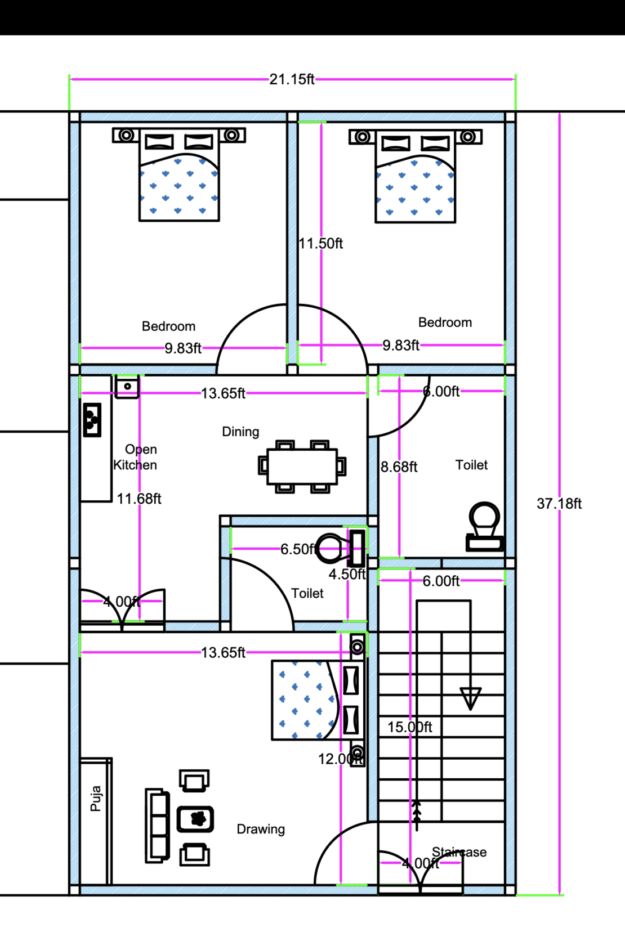
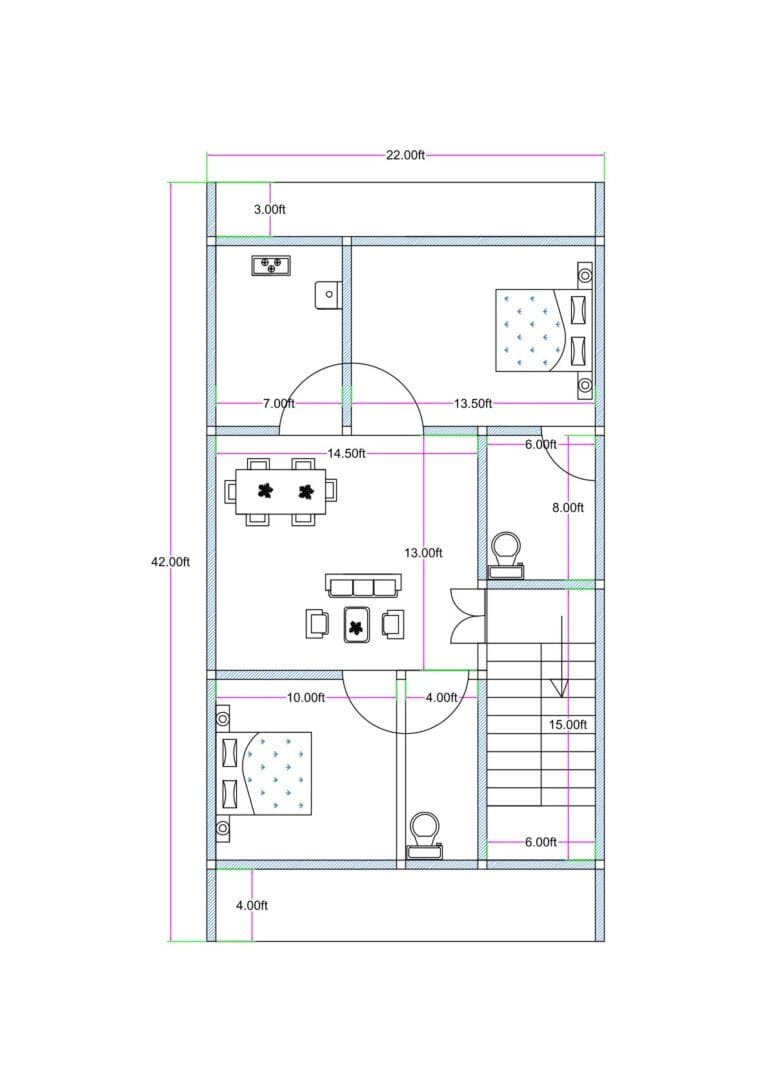
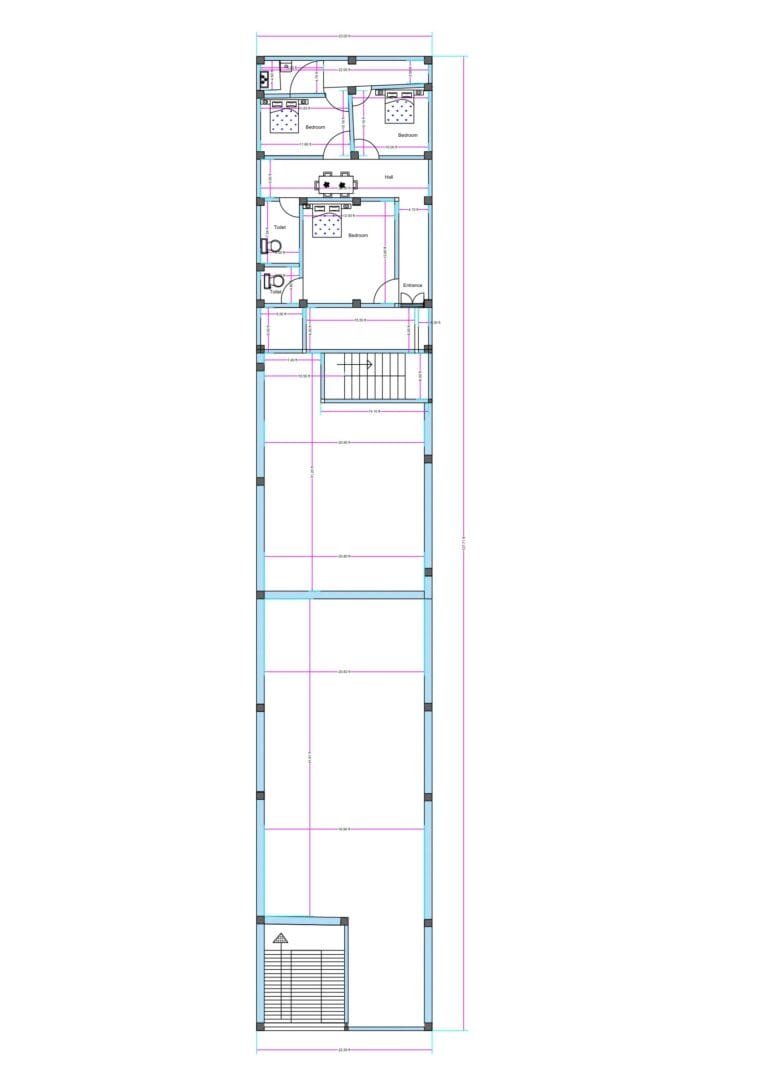
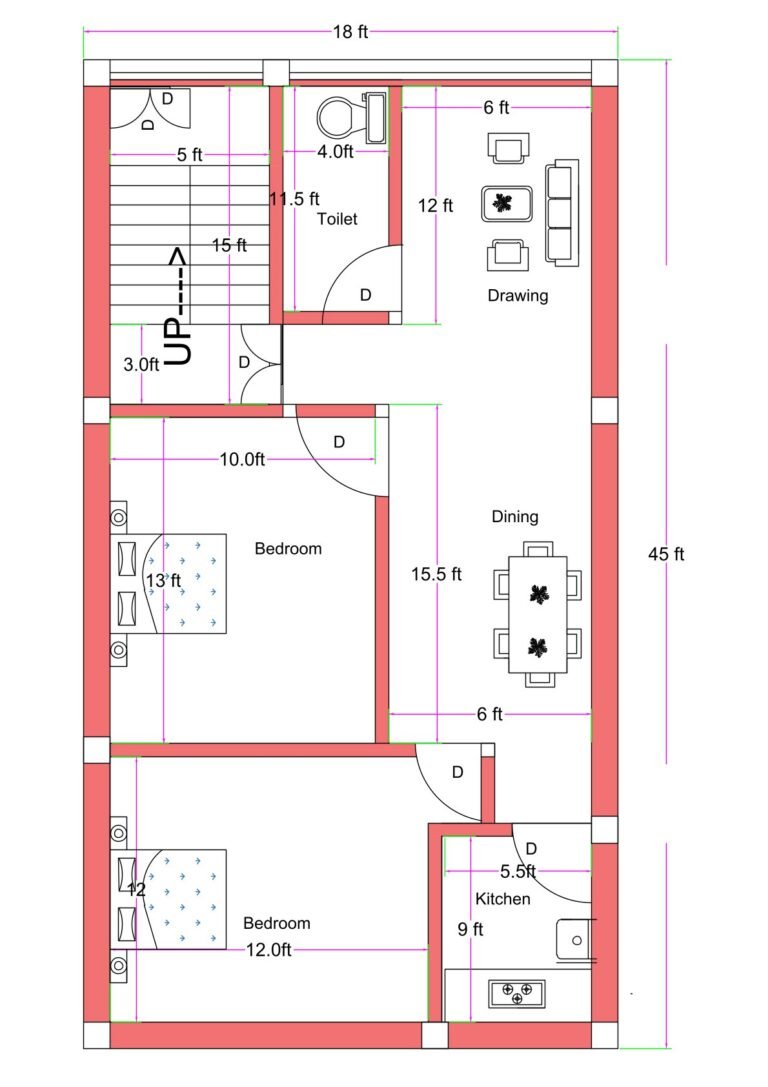
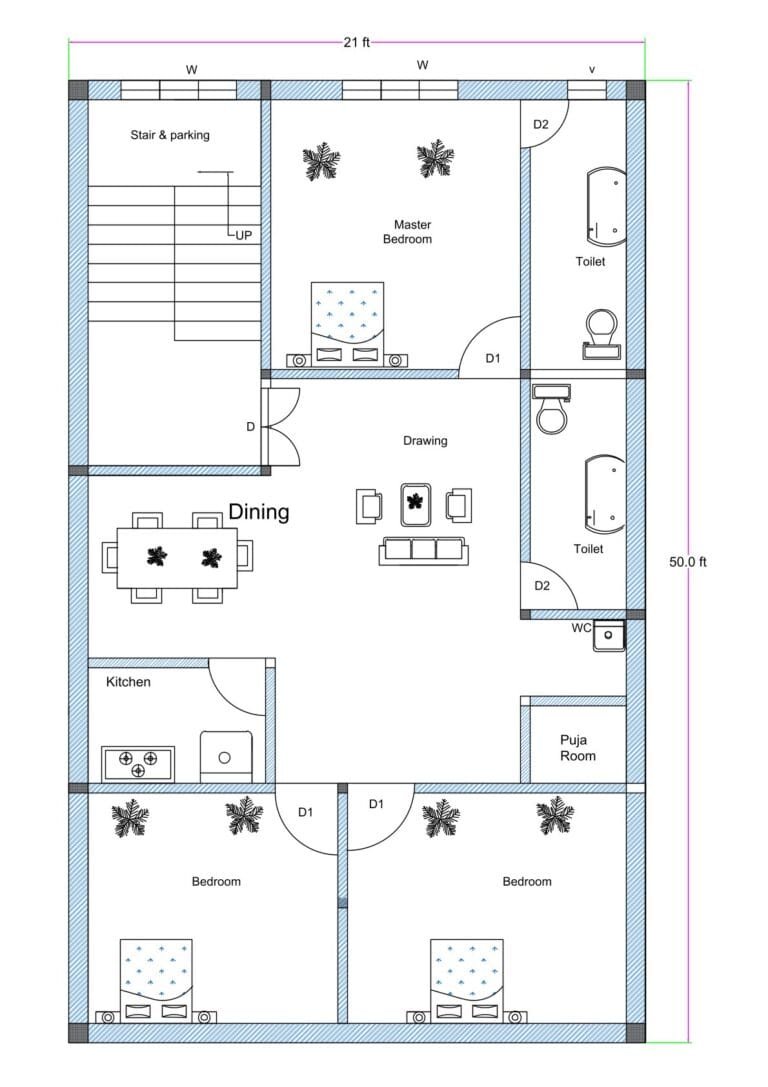
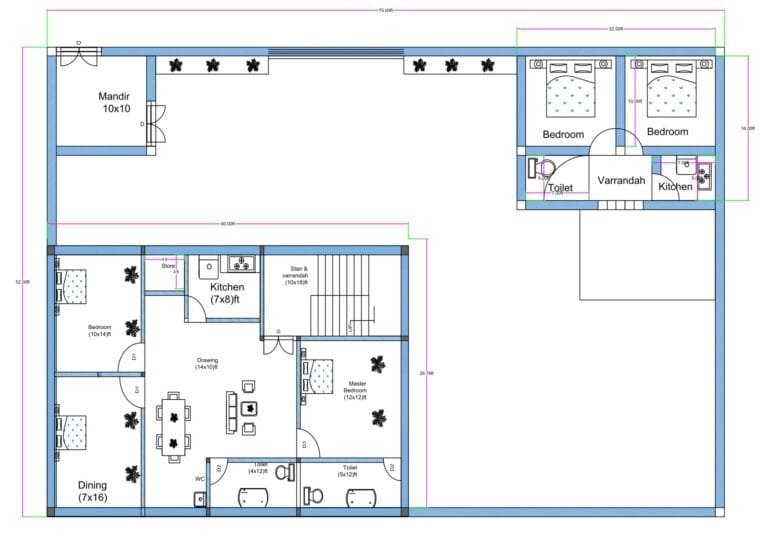 2D floor plan of a 75×50 ft house (actual size 75×52 ft) featuring a 3BHK layout inside a full compound with surrounding parking and open passages. The plan includes a centrally placed drawing and dining area, a dedicated kitchen, a 10×10 ft temple, and a separate servant or guard room with attached toilet and kitchen. The compound design provides open movement space and vehicle parking around all sides.”" />
👁️ 37,017