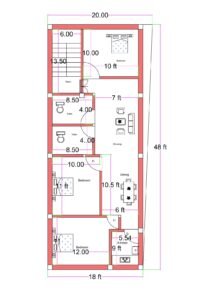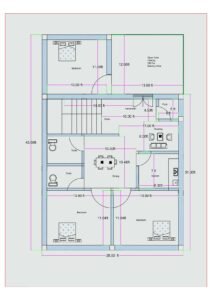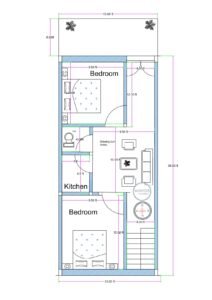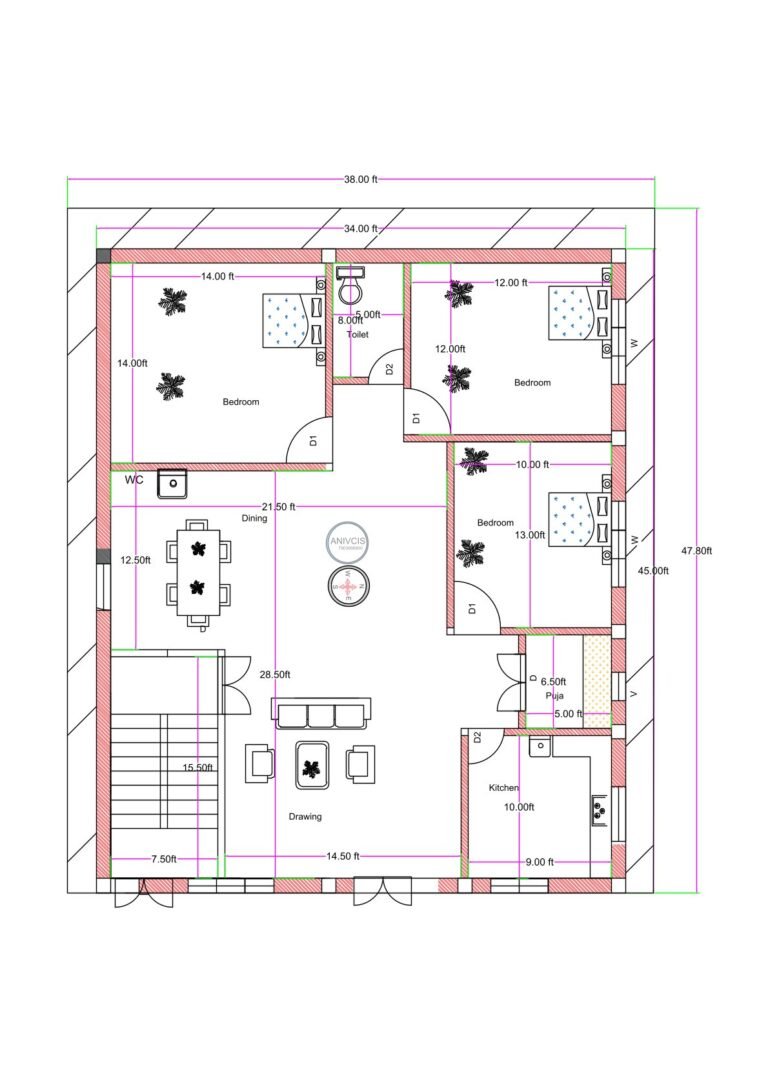
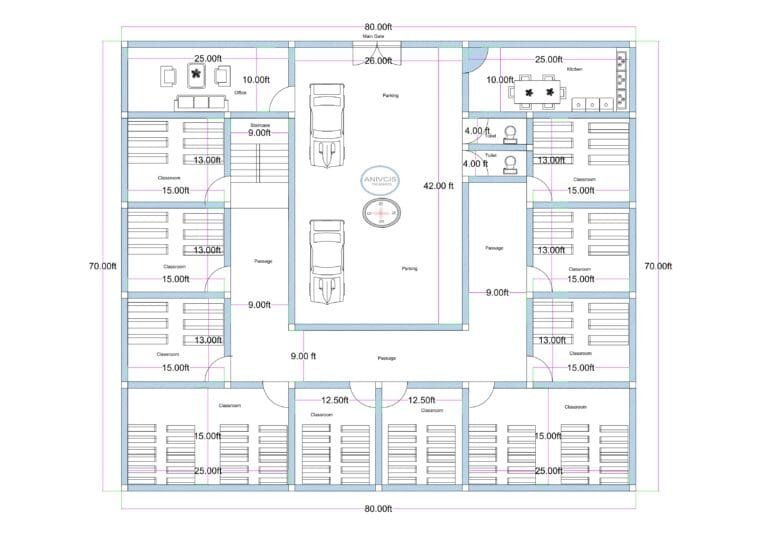
 2D floor plan of an 80×70 ft school or madarsa building featuring multiple classrooms arranged along all four sides, central parking/courtyard area, passages around the core, staff room, principal room, toilets, and a kitchen block. The layout shows uniform classroom dimensions, symmetrical planning, and well-defined circulation suitable for an educational institute or Islamic madarsa setup.”" />
👁️ 36,999