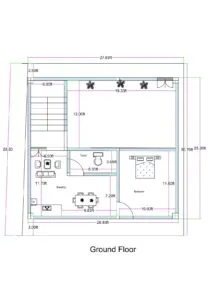
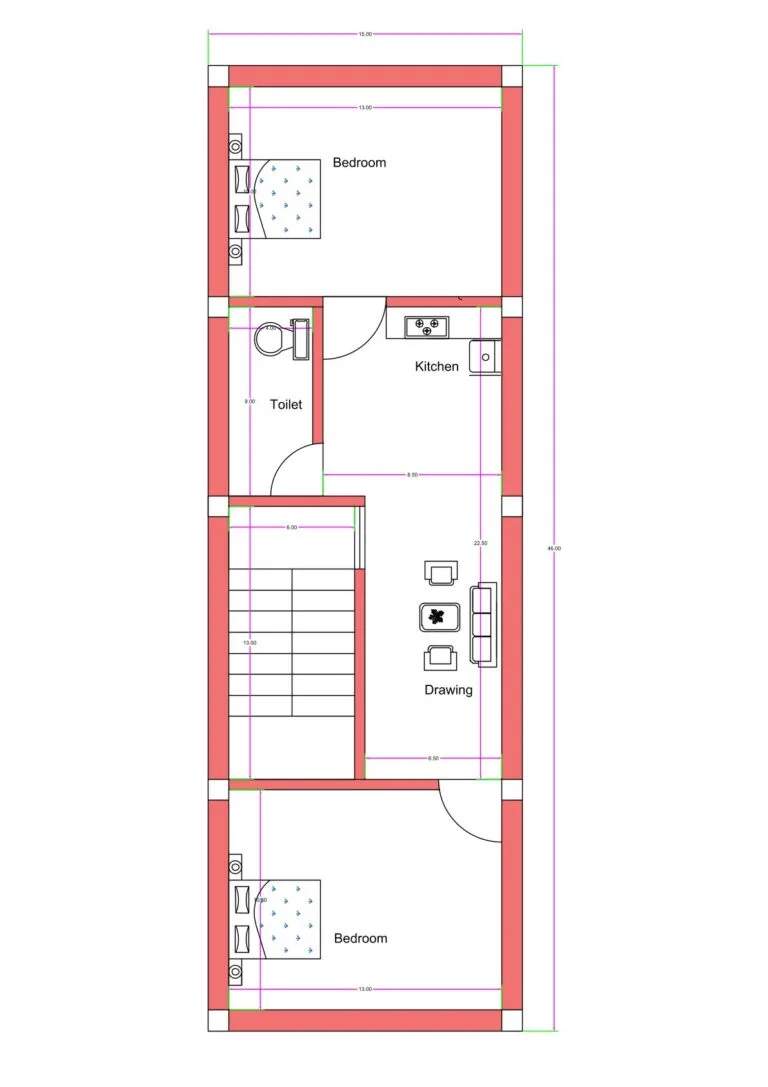
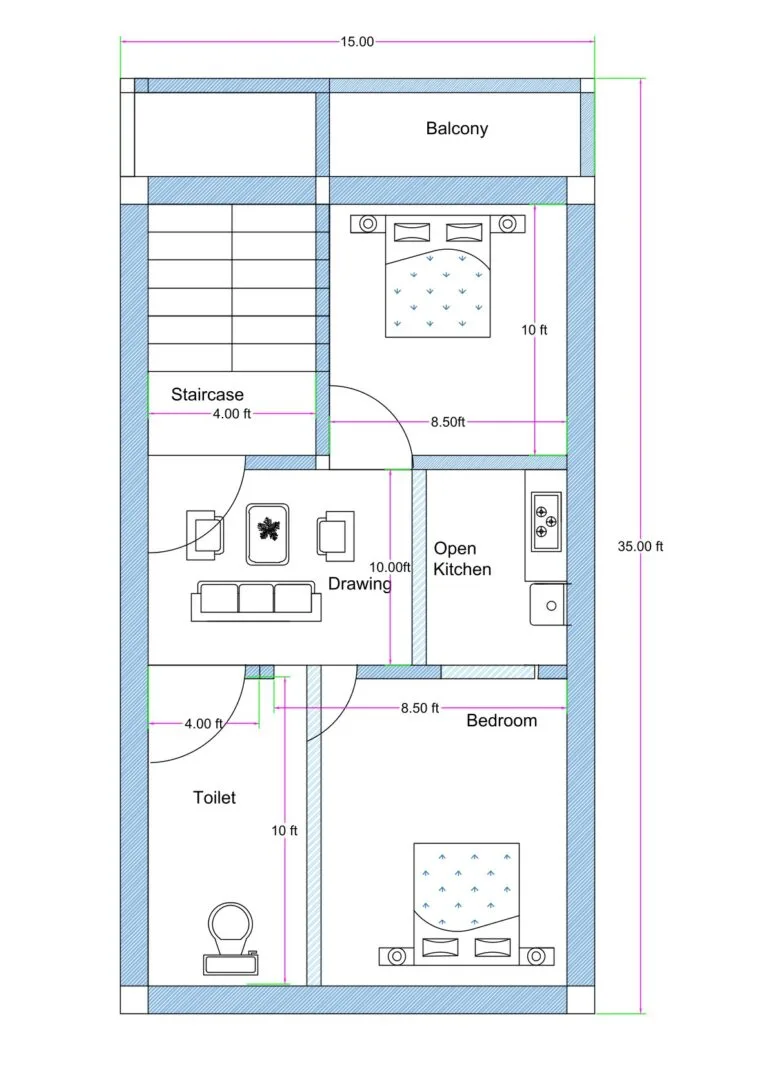
 2D floor plan of a 15×46 ft compact 2BHK house (actual size 15×46 ft) featuring two bedrooms, a drawing room, toilet, kitchen, and central staircase. The narrow-plot layout shows rooms arranged linearly with efficient circulation and maximum space utilization for small residential plots.”" />
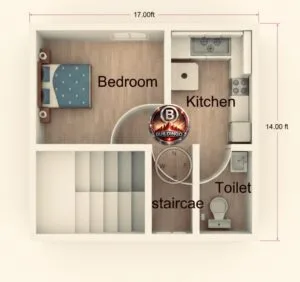
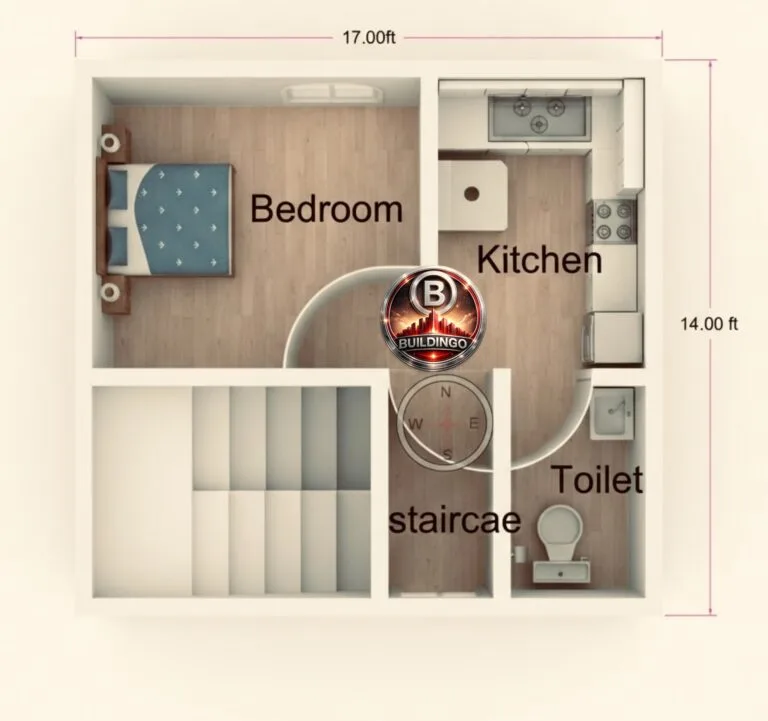
3D floor plan – Realistic Compact Narrow Plot House Design17×14 Small House 3D Floor Plan – 1 Bedroom + Kitchen + Toilet + Staircase | Buildingo.in">14×17 3D Floor Plan – Realistic Compact Narrow Plot
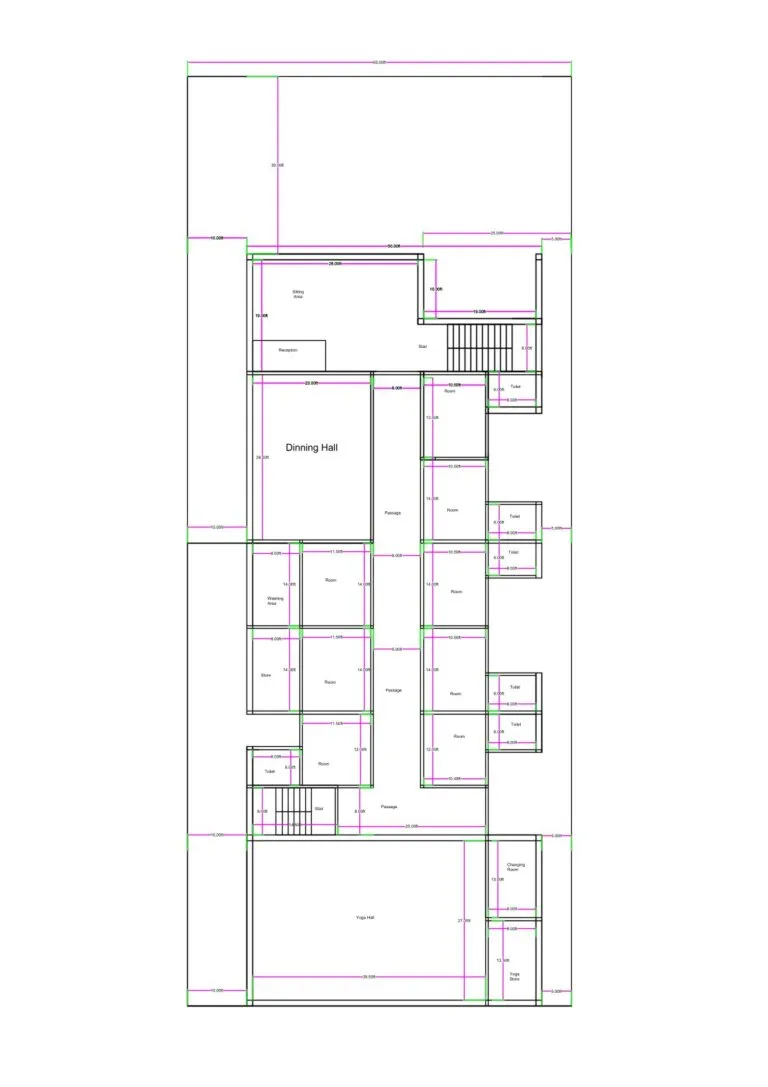
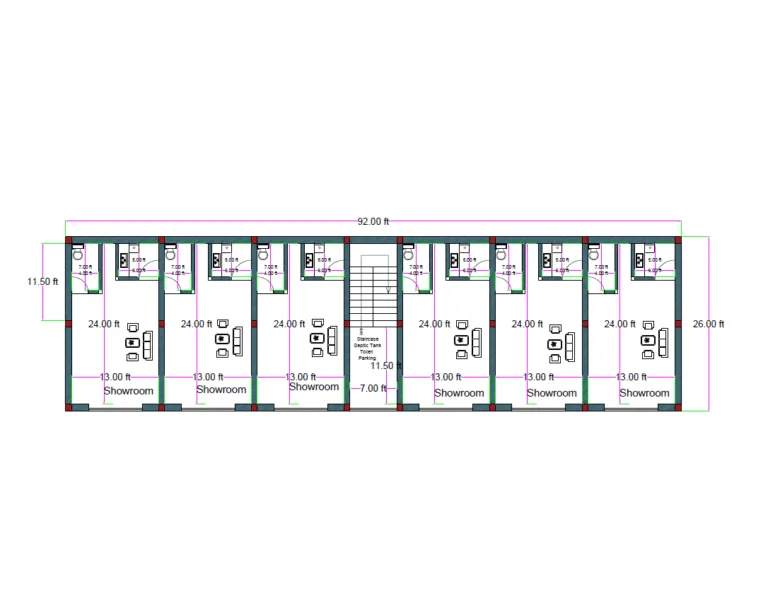
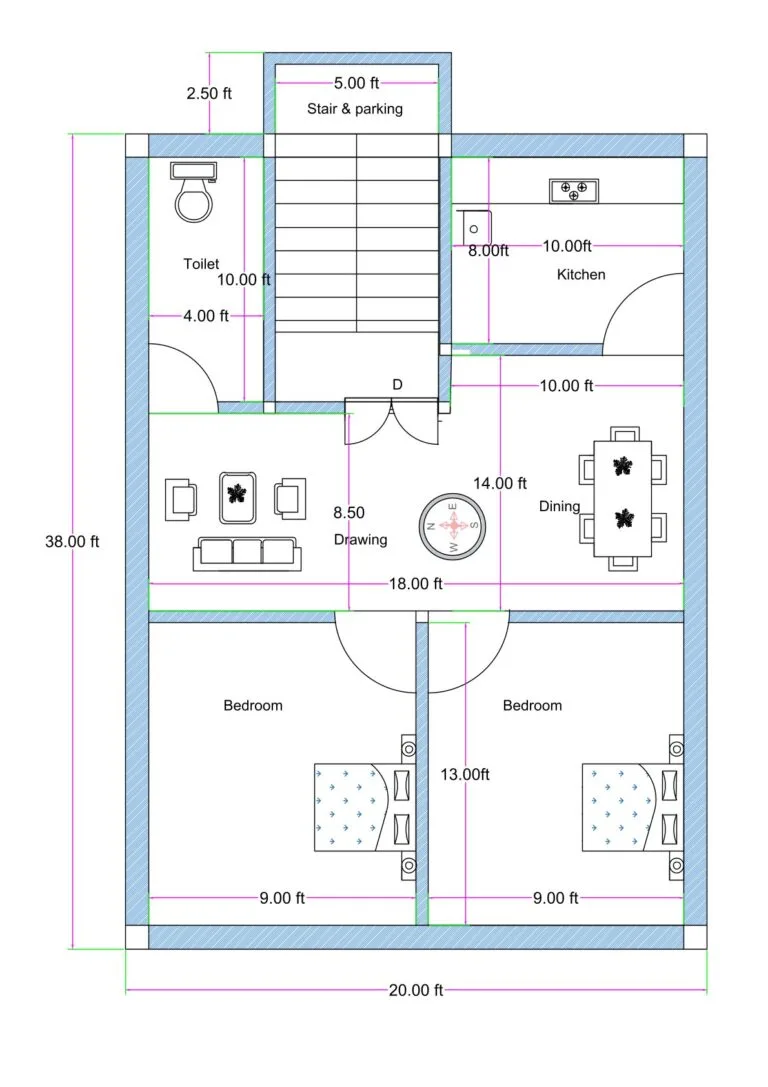
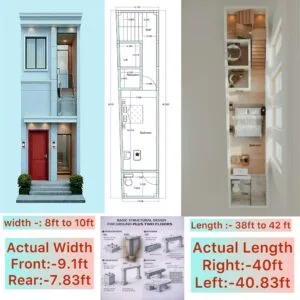
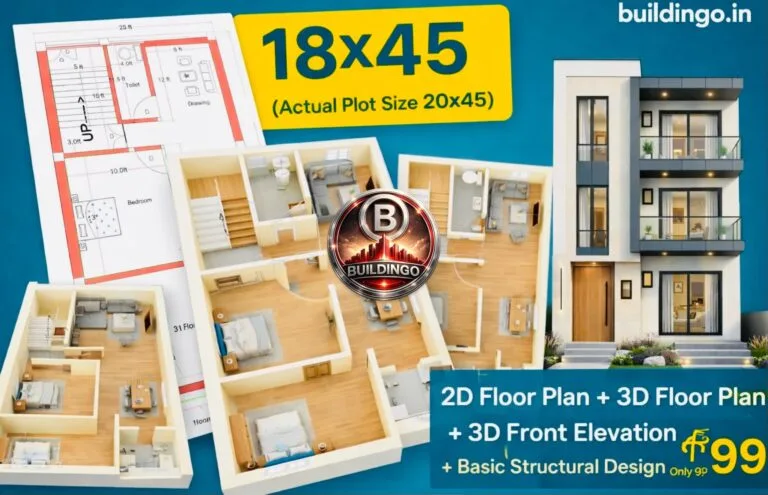
3D elevation + structural design for Only ₹99 | Buildingo.in Offers”">18×45 House Plan Combo — 2D Plan + 3D
👁️ 36,991