Free House Plans, Floor Plans, 2D & 3D Designs, Elevations & Structural Drawings in India

Buildingo is a platform to explore, download, and sell modern house plans, floor plans, 2D layouts, 3D designs, elevations, and structural drawings. Users can find house designs based on plot size like 15×30, 20×40, 30×50 and more. Designers can upload and sell their building designs, while users can download free or premium house plans easily. Discover 1BHK, 2BHK, 3BHK, G+1, G+2 house plans, modern elevations, interior and exterior designs, and complete building solutions.

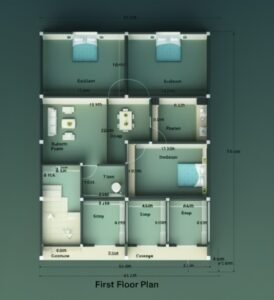
35×40 ft 3D 3BHK House Plan | Puja Room
Download
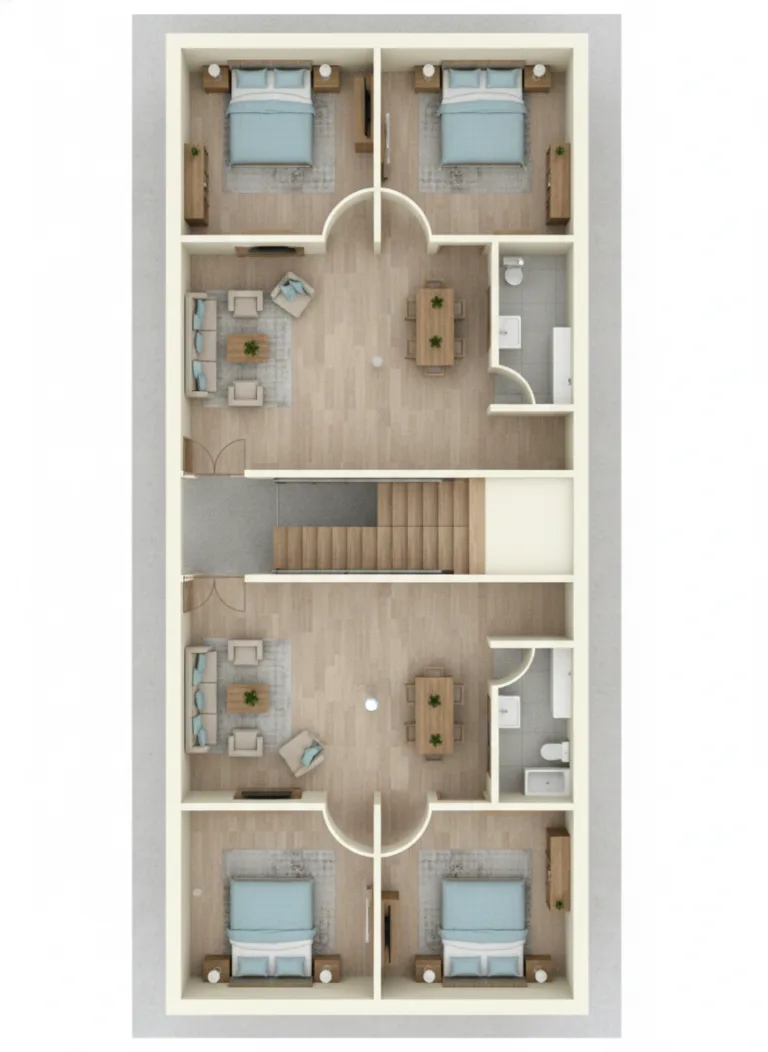
“<a href=3D floor plan of a 35×40 ft 3BHK house (actual size 35×40 ft) featuring three bedrooms, a central drawing room, dining area, modern kitchen, store room, puja room, common washroom, landscaped lawn area, and staircase entry. The layout shows realistic interiors, furniture, flooring, and natural lighting in a detailed top-view perspective.”" />
structural design @99 – Buildingo.in">15×30 House Design (15×27 Actual) G+2 | 2D Plan
Download
Featured promotional thumbnail showing 15x30 feet house design (15x27 actual size) with large 3D G+2 front elevation, small <a href=2D floor plan and 3D floor plan previews, and text highlighting 2D plan, 3D plan, 3D elevation, and basic structural design at ₹99 by Buildingo.in." />
👁️ 14,567
Shopping Cart
2D Floor Plans 3D Floor Plans Exterior Designs Interior DesignsStructural Designs Complete Designs Blogs Videos