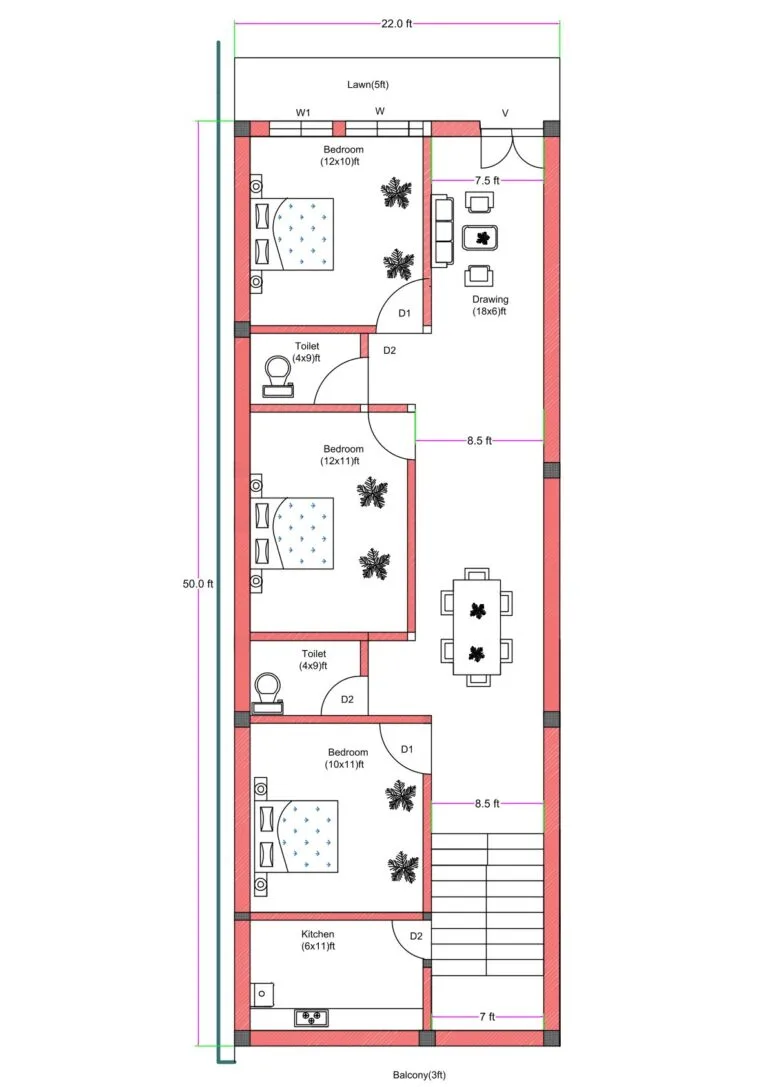
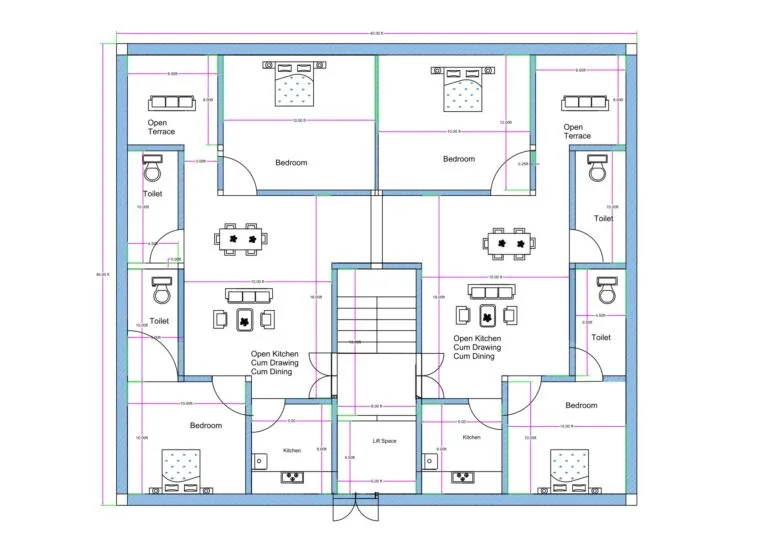
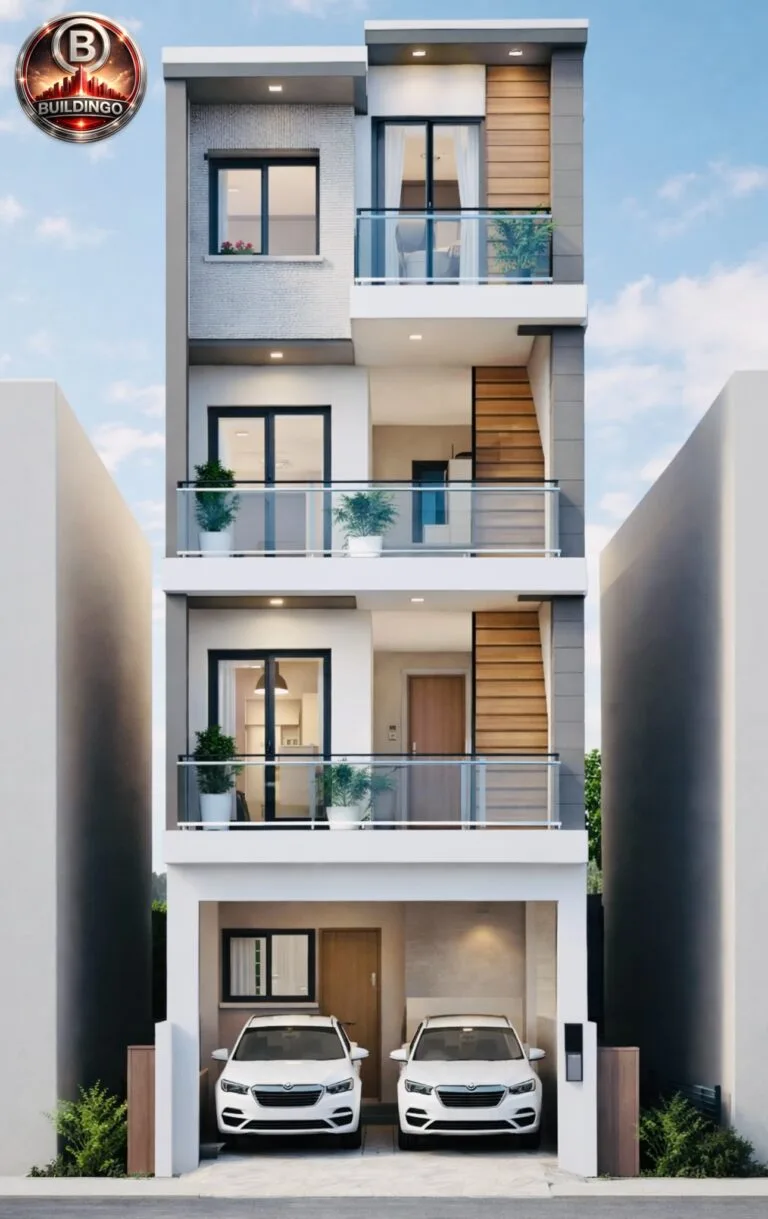
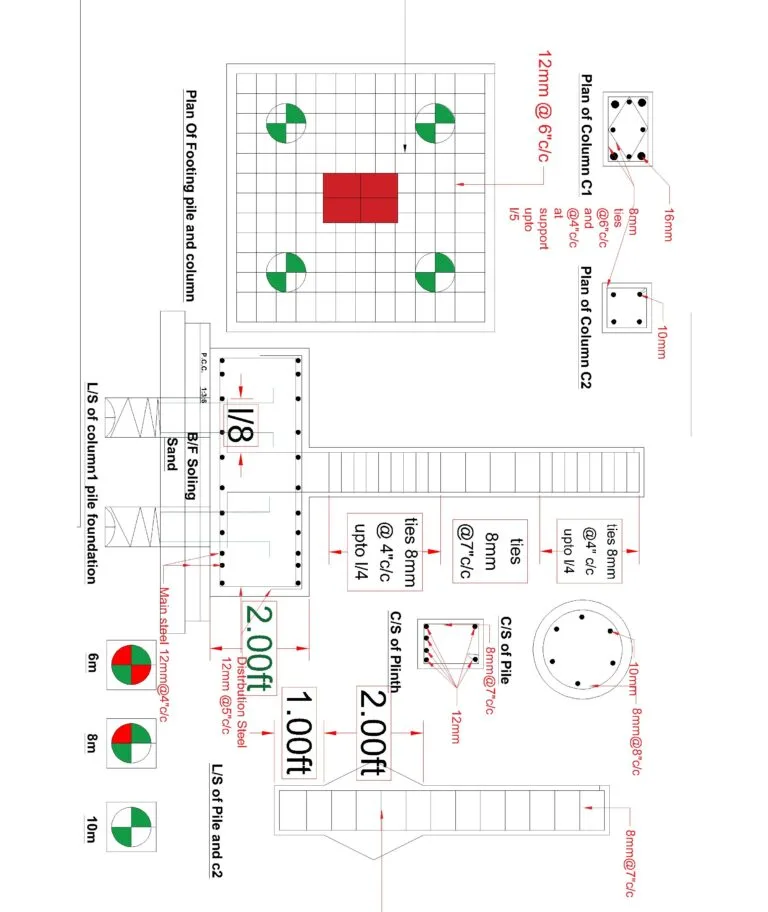
Free House Plans, Floor Plans, 2D & 3D Designs, Elevations & Structural Drawings in India

Buildingo is a platform to explore, download, and sell modern house plans, floor plans, 2D layouts, 3D designs, elevations, and structural drawings. Users can find house designs based on plot size like 15×30, 20×40, 30×50 and more. Designers can upload and sell their building designs, while users can download free or premium house plans easily. Discover 1BHK, 2BHK, 3BHK, G+1, G+2 house plans, modern elevations, interior and exterior designs, and complete building solutions.

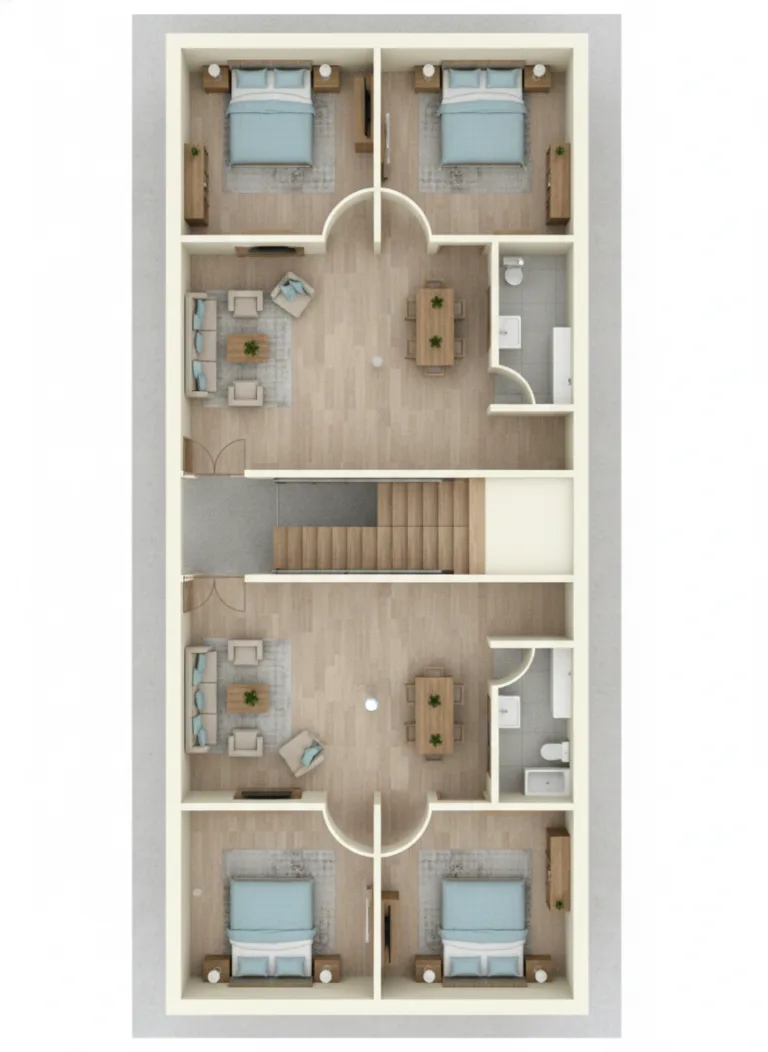
3D floor plan with Bedroom, Lounge & Attached Bathroom | Buildingo”">10×40 House Plan (Actual 9×40 ft, Rear 7.83 ft)
Download
“10x40 house plan (actual 9x40 ft, rear width 7.83 ft) ultra-narrow 3D floor plan showing modern bedroom, attached toilet, central lounge space, spiral staircase section, wooden flooring, large vertical windows, compact duplex room layout, long rectangular design for extremely narrow plots – Buildingo”
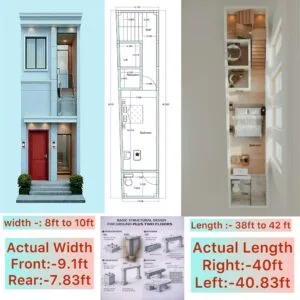
3D elevation + structural design">10×40 House Design Combo (Actual 9×40 ft) – 2D
Download
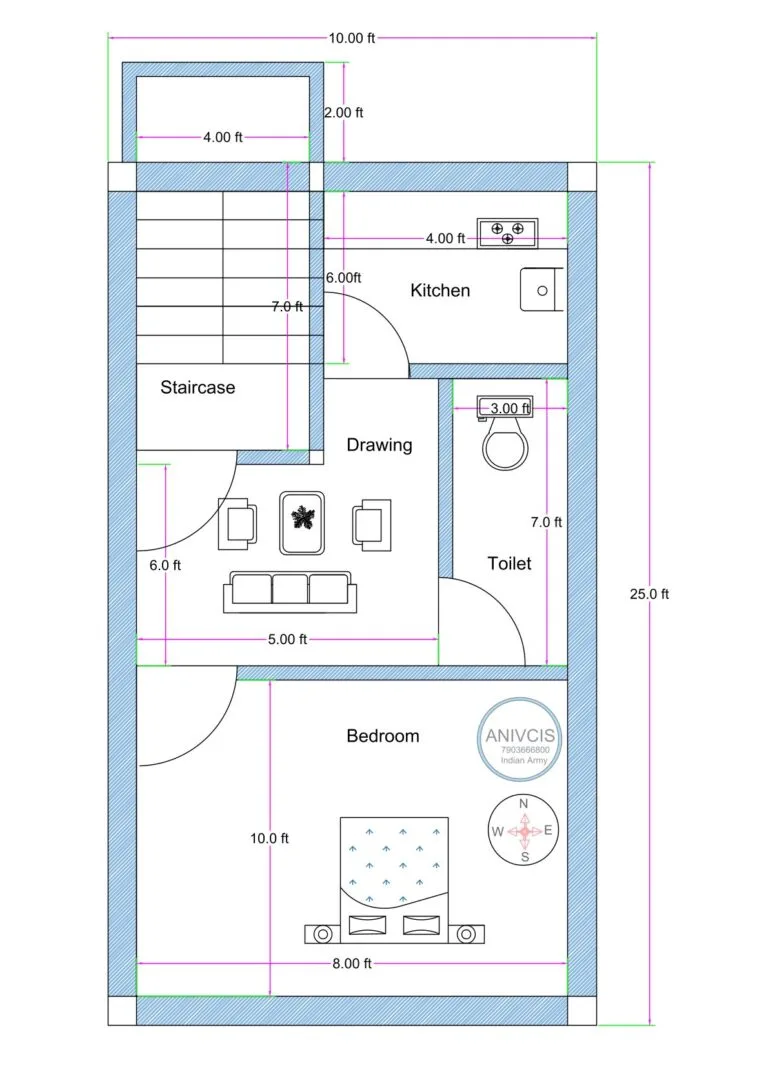
“10×40 house design combo (actual plot size 9.1 ft front width, 7.83 ft rear width, and 40 ft length) including 3D front elevation with modern glass-staircase façade, <a href=2D floor plan showing bedroom, toilet, and kitchen layout, realistic 3D interior floor plan with furniture placement, and full basic structural design for Ground Plus Two Floors, all included in the ₹99 combo by Buildingo.in, ideal for narrow plots between 8 ft to 10 ft width.”" />
👁️ 14,505
Shopping Cart
2D Floor Plans 3D Floor Plans Exterior Designs Interior DesignsStructural Designs Complete Designs Blogs Videos