Free House Plans, Floor Plans, 2D & 3D Designs, Elevations & Structural Drawings in India

Buildingo is a platform to explore, download, and sell modern house plans, floor plans, 2D layouts, 3D designs, elevations, and structural drawings. Users can find house designs based on plot size like 15×30, 20×40, 30×50 and more. Designers can upload and sell their building designs, while users can download free or premium house plans easily. Discover 1BHK, 2BHK, 3BHK, G+1, G+2 house plans, modern elevations, interior and exterior designs, and complete building solutions.

“75×50 ft 3BHK House Plan (Actual Size 75×52 ft)
Download
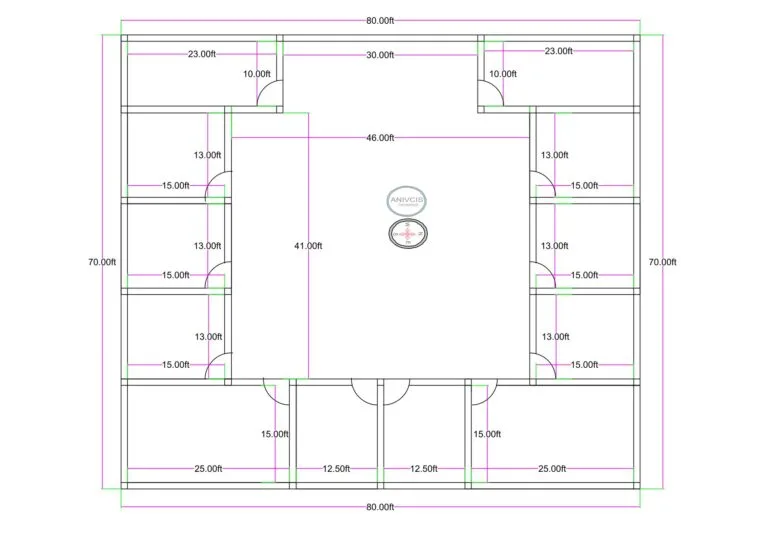
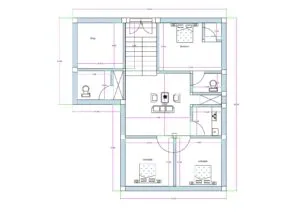
“<a href=2D floor plan of a 75×50 ft house (actual size 75×52 ft) featuring a 3BHK layout inside a full compound with surrounding parking and open passages. The plan includes a centrally placed drawing and dining area, a dedicated kitchen, a 10×10 ft temple, and a separate servant or guard room with attached toilet and kitchen. The compound design provides open movement space and vehicle parking around all sides.”" />
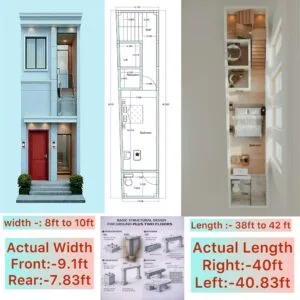
3D elevation + structural design | Buildingo |">13×31 House Design Combo – 2D Plan + 3D
Download
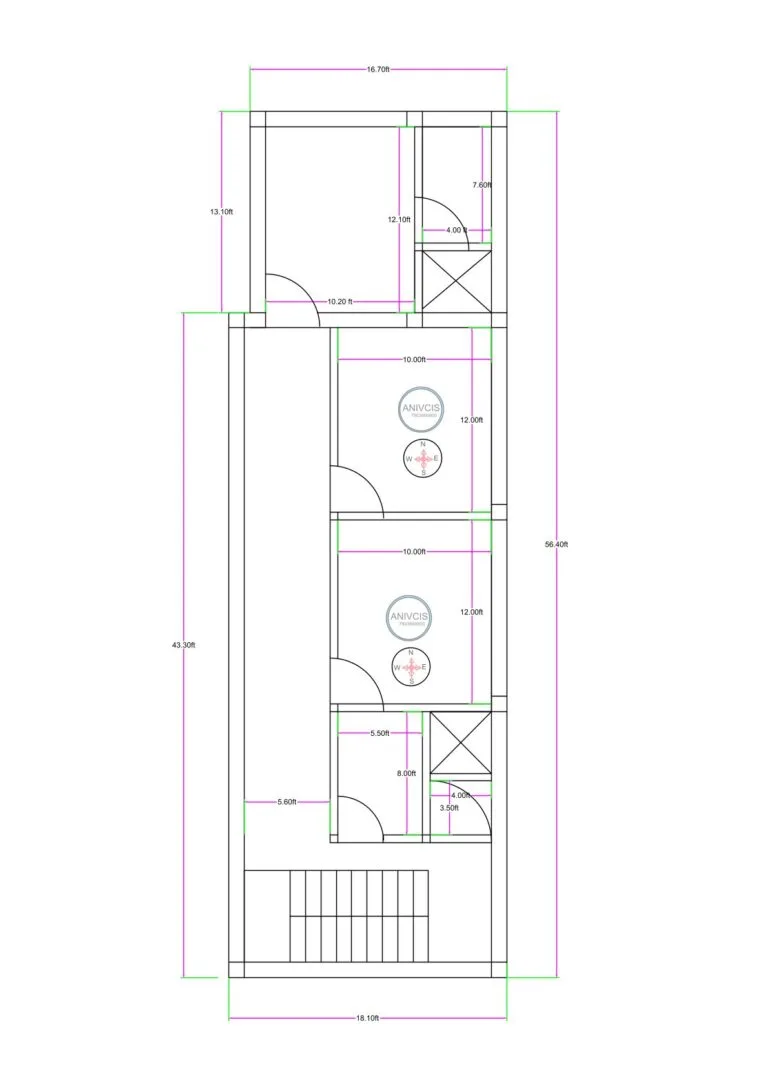
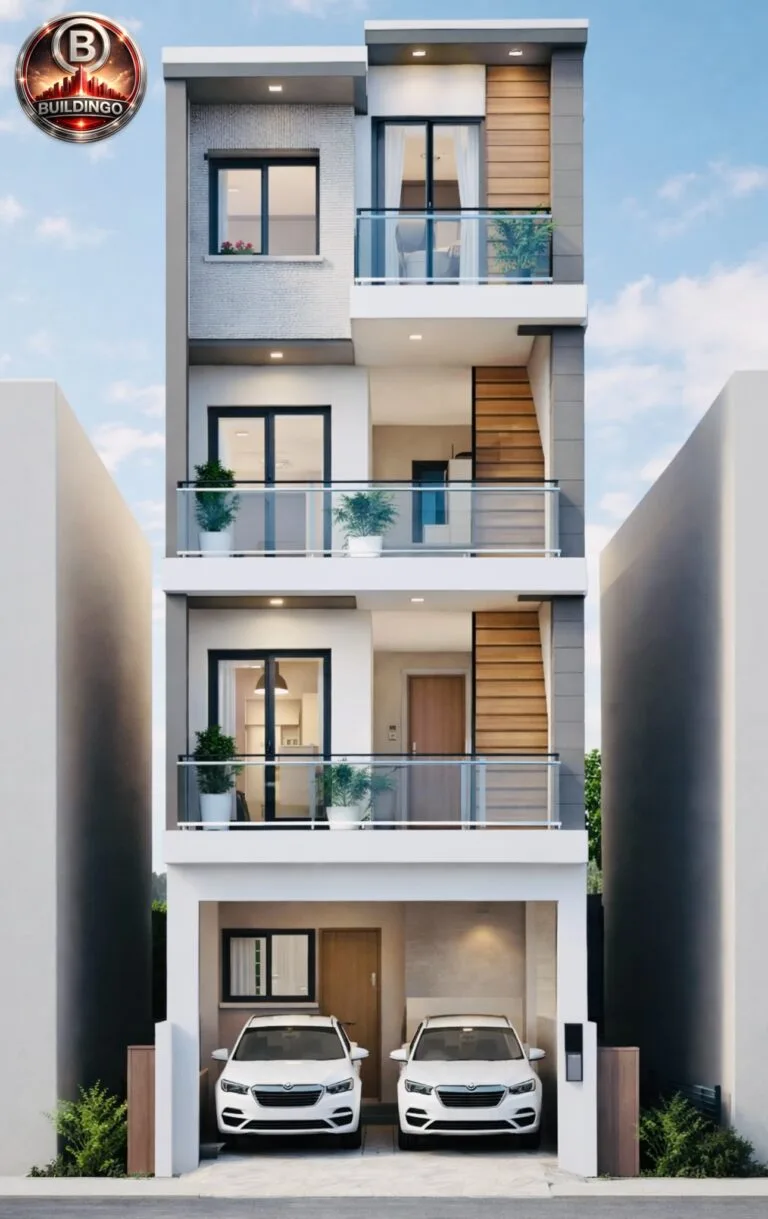
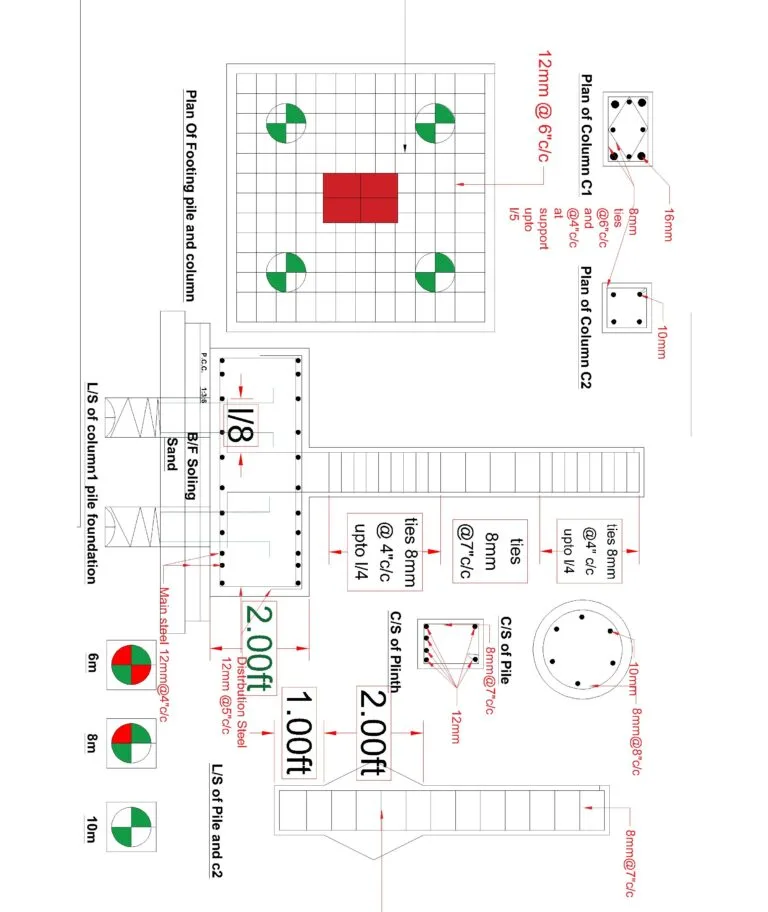
“13x31 narrow plot house design combo with 2D floor plan, <a href=3D floor plan, 3D front elevation, and basic structural design; modern shop + residence concept with staircase front, brick façade, premium lighting and Buildingo.in branding.”" />
👁️ 14,587
Shopping Cart
2D Floor Plans 3D Floor Plans Exterior Designs Interior DesignsStructural Designs Complete Designs Blogs Videos