Free House Plans, Floor Plans, 2D & 3D Designs, Elevations & Structural Drawings in India

Buildingo is a platform to explore, download, and sell modern house plans, floor plans, 2D layouts, 3D designs, elevations, and structural drawings. Users can find house designs based on plot size like 15×30, 20×40, 30×50 and more. Designers can upload and sell their building designs, while users can download free or premium house plans easily. Discover 1BHK, 2BHK, 3BHK, G+1, G+2 house plans, modern elevations, interior and exterior designs, and complete building solutions.

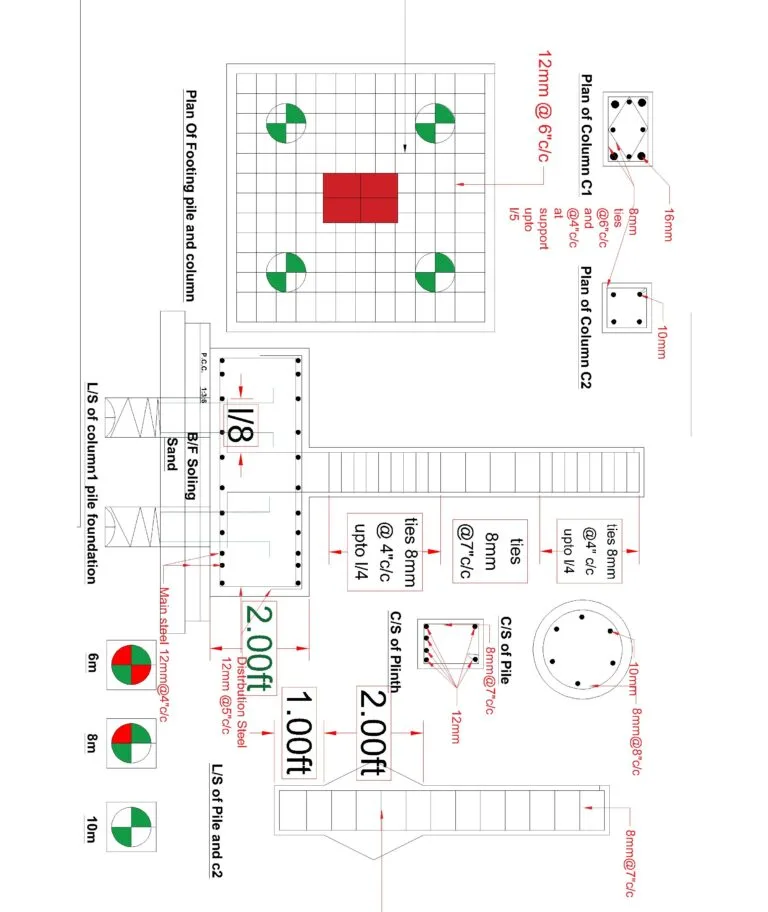
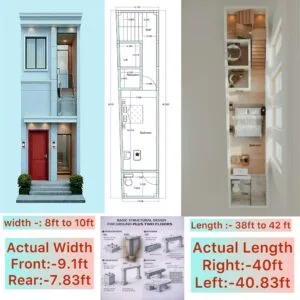
structural design – Foundation & Column Details | 10×10 Inch Footing, 10mm Steel, 5 Feet Depth RCC Design | Buildingo”">Ground Floor Structural Design – Foundation & Column Details
Download
“Basic structural design for ground floor showing foundation design with 10 inch × 10 inch footing reinforced using 10mm steel bars, 10 inch × 10 inch footing dimensions, 5 feet depth below ground level (GL), RCC column design with 10 inch × 10 inch column size and 10mm reinforcement, columns spaced at 10-feet span, and 3D structural visuals explaining footing-to-column connection and layout – Buildingo”
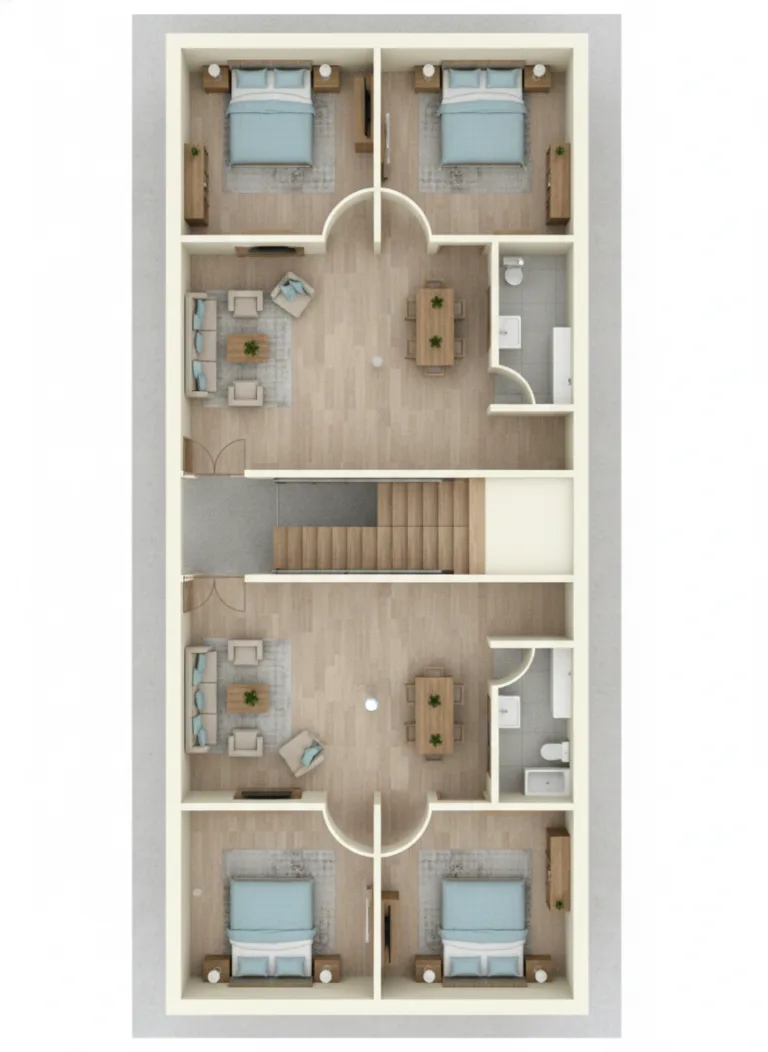
3D floor plan (Actual 14.9×16.9 ft) – Dual Bedroom Layout with Toilet & Staircase">15×30 House 3D Floor Plan (Actual 14.9×16.9 ft) –
Download
“15×30 house 3D floor plan (actual approx. 14.9 ft × 16.9 ft) showing two separate bedroom-unit layouts with detailed dimensions, realistic wood flooring, modern furniture placement, attached and common toilets, staircase position, interior circulation paths, and Buildingo logo in the corner, rendered in an isometric 3D view.”
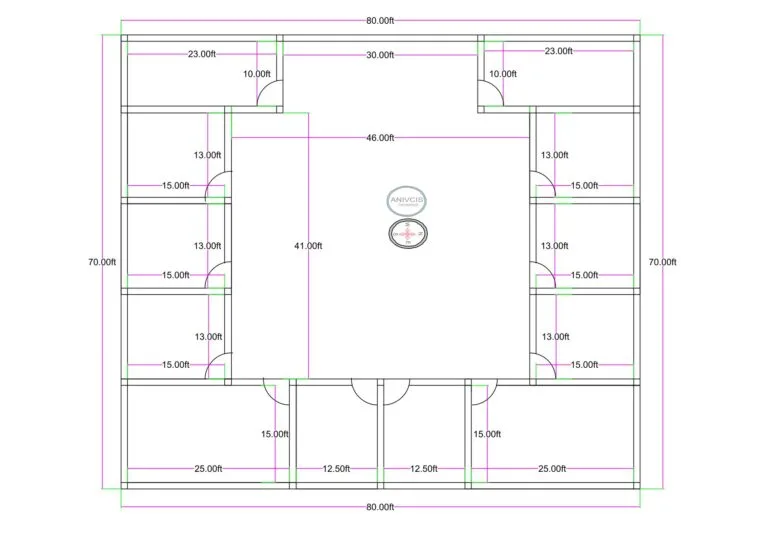
“100×100 ft Shopping Complex / Mall Floor Plan |
Download
“<a href=2D floor plan of a 100×100 ft shopping complex or mall featuring a large central open courtyard surrounded by rows of shops on all four sides. The design shows uniform shop spaces lining the perimeter, clear passageways around the courtyard, corner entries, and adjacent roads on at least two sides. The central void allows visibility and movement between shopfronts, while the outer ring of shops faces the exterior roads, suitable for a compact retail mall or shopping arcade.”" />
👁️ 14,501
Shopping Cart
2D Floor Plans 3D Floor Plans Exterior Designs Interior DesignsStructural Designs Complete Designs Blogs Videos