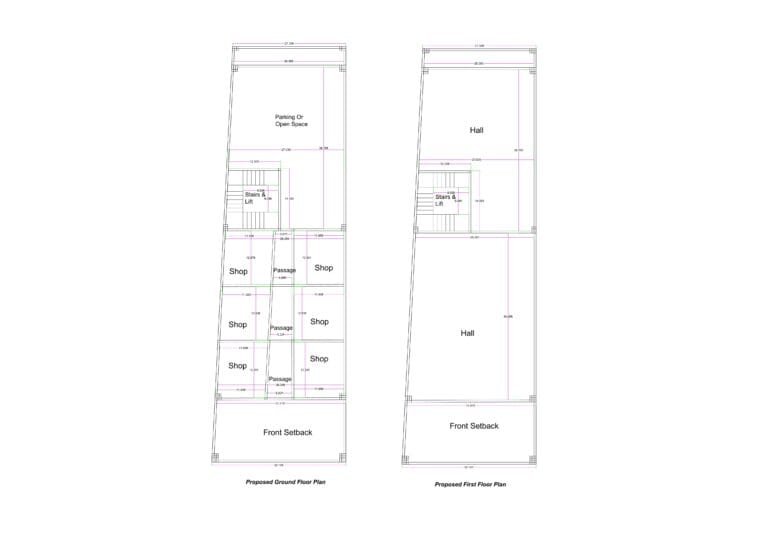
 2D floor plan of a 22×70 ft commercial building (actual size 22×70 ft) showing a ground floor with multiple shops, passages, staircase, lift, and rear parking/cycle space, along with a first floor having a large open hall and circulation core. The design includes front setback, symmetrical shop arrangement, and vertical access through a lift and staircase.”" />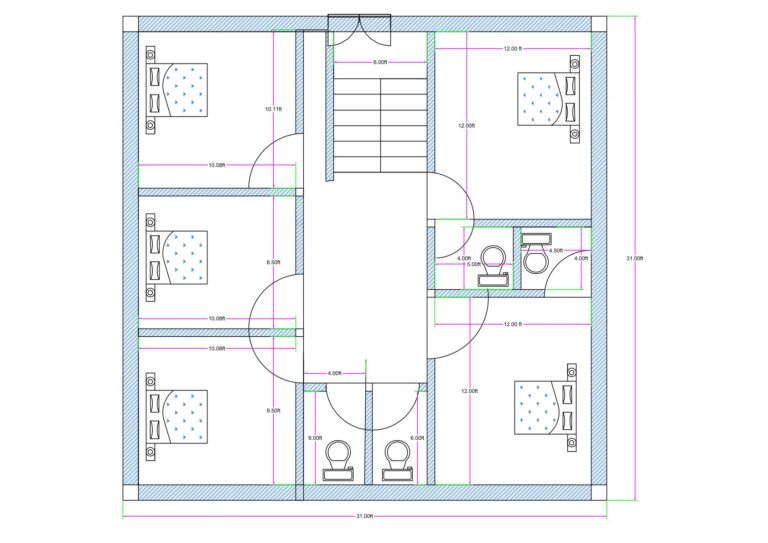
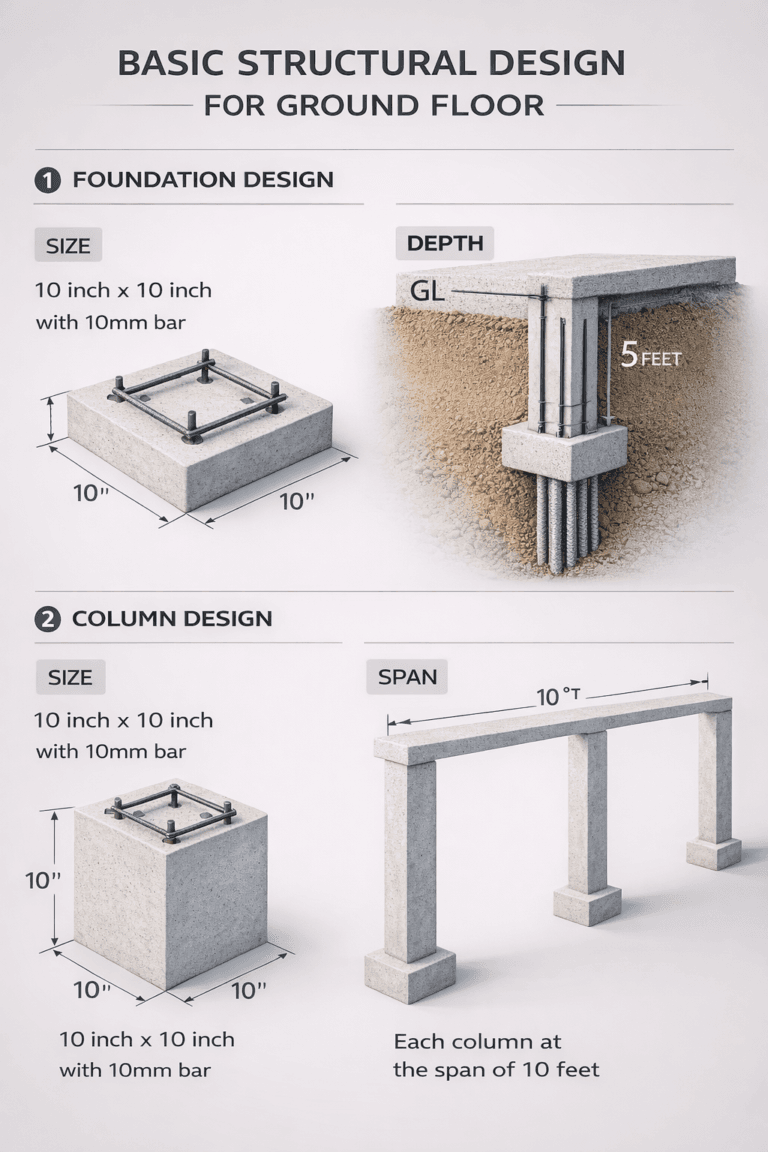
structural design – Foundation & Column Details | 10×10 Inch Footing, 10mm Steel, 5 Feet Depth RCC Design | Buildingo”">Ground Floor Structural Design – Foundation & Column Details
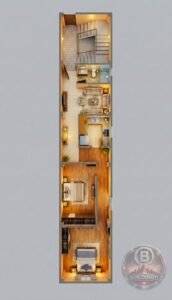
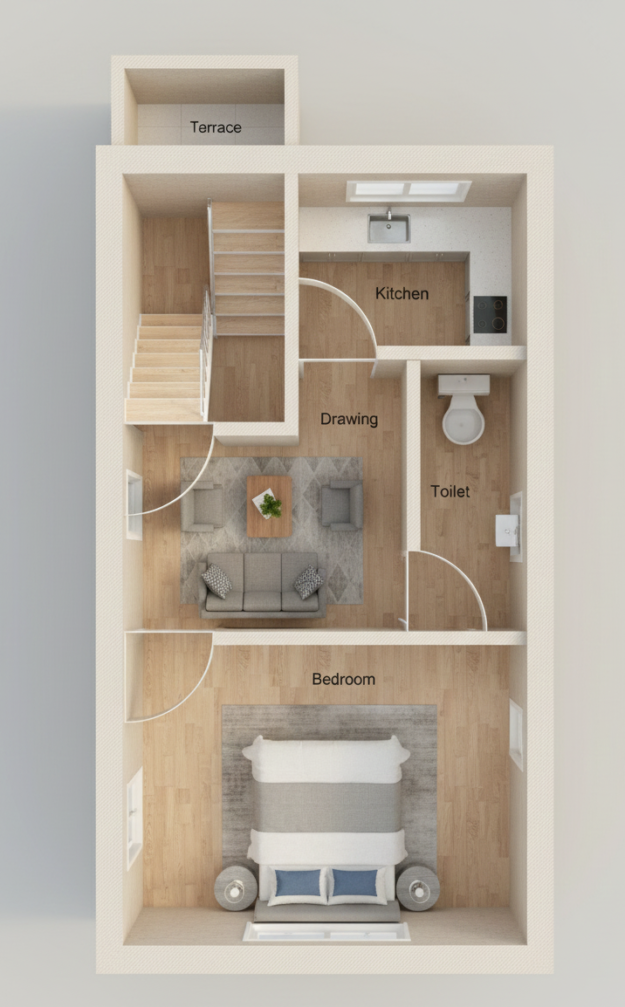 3D floor plan of a compact 10×25 ft 1BHK house (actual size 10×25 ft) featuring a front bedroom, a central drawing/living room, a modern kitchen, a toilet, staircase access, and a rear terrace. The plan shows wooden flooring, realistic furniture, and accurate room proportions in a top-view 3D layout.”" />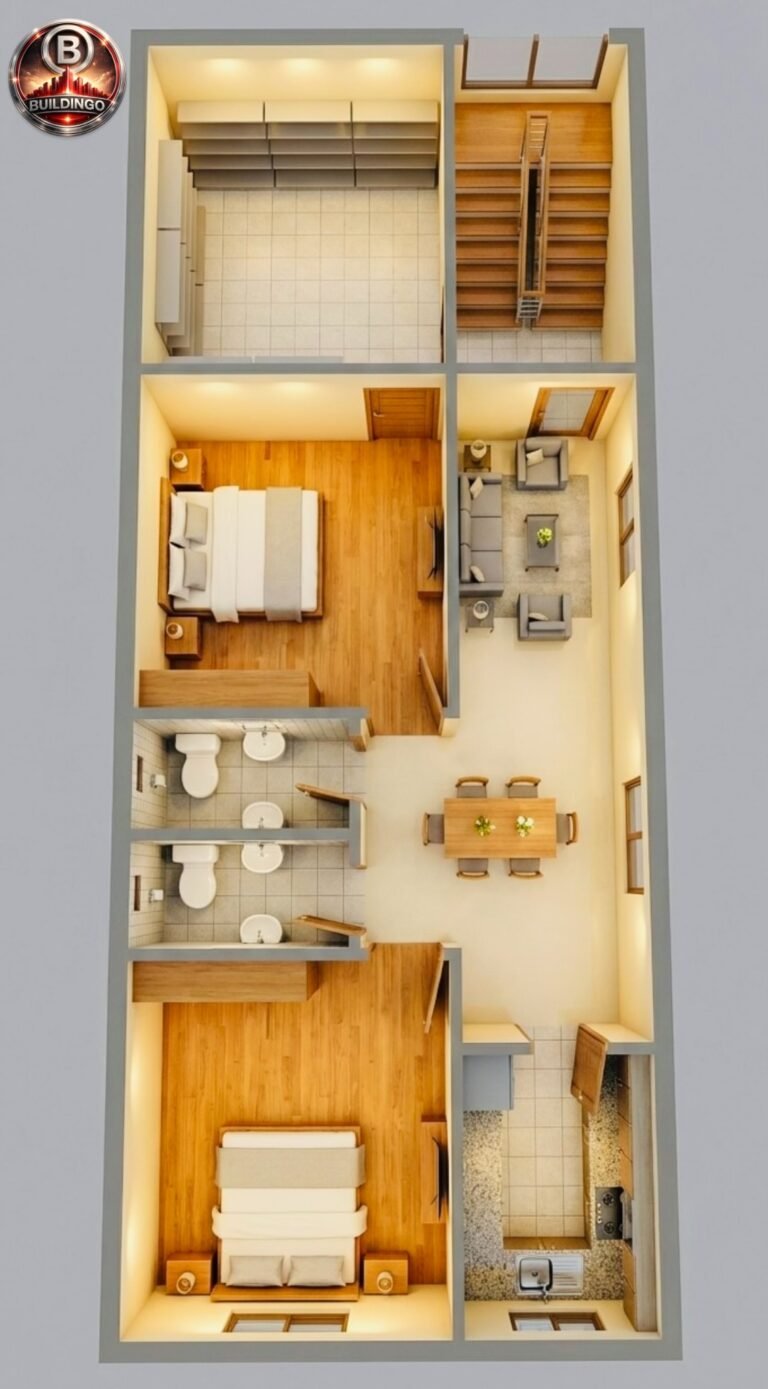
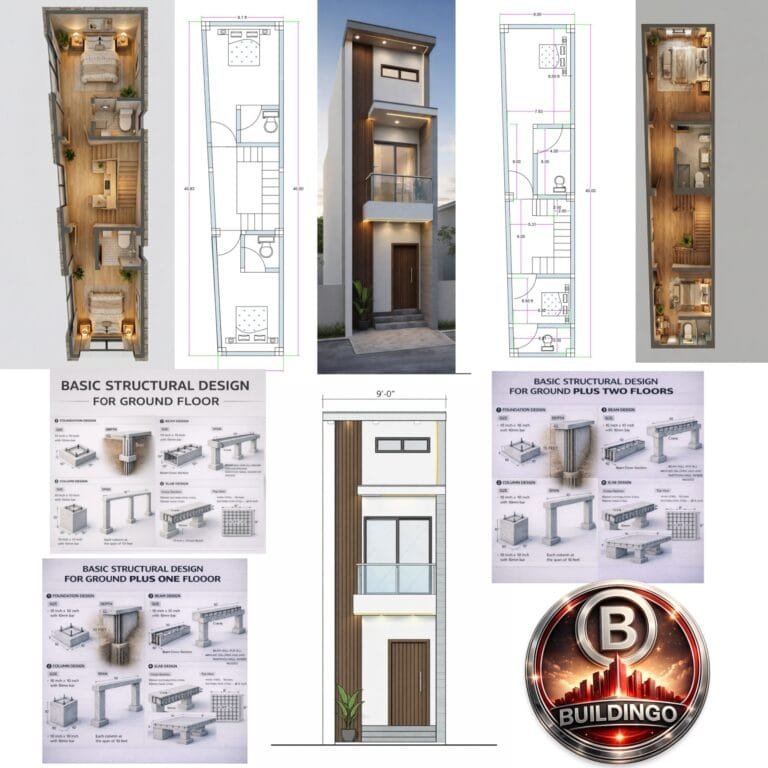
3D elevation & Baic Structural Drawings">9×40 Feet East Facing House Design | 2D &
👁️ 36,998