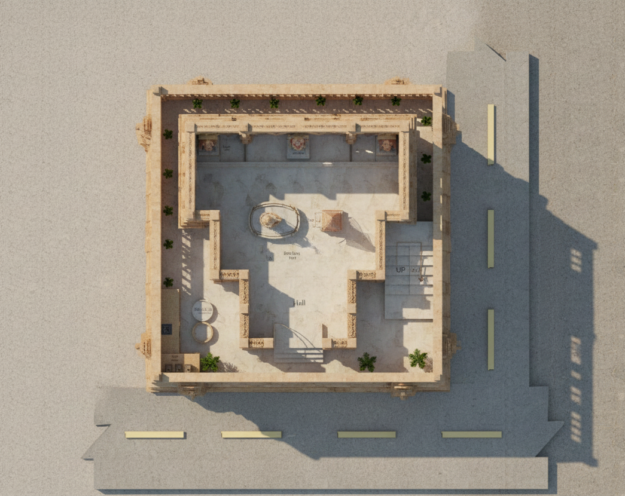
 3D floor plan a elevation of a tradition222al Hindu temple featuring a tall central shikhara crowned with kalash and dhwaj, symmetrical side domes, ornate parapet detailing, carved entrance arch, decorative jaali panels, and illuminated façade lighting. The temple façade showcases a grand staircase leading to a raised plinth. The central wooden double door is framed by intricate ornamental borders. The elevation highlights layered architectural bands, lotus-style dome elements, and traditional temple motifs. Warm lighting enhances the carved columns, arches, and parapet detailing, while the tall shikhara rises prominently above the mandap structure. alt text" />
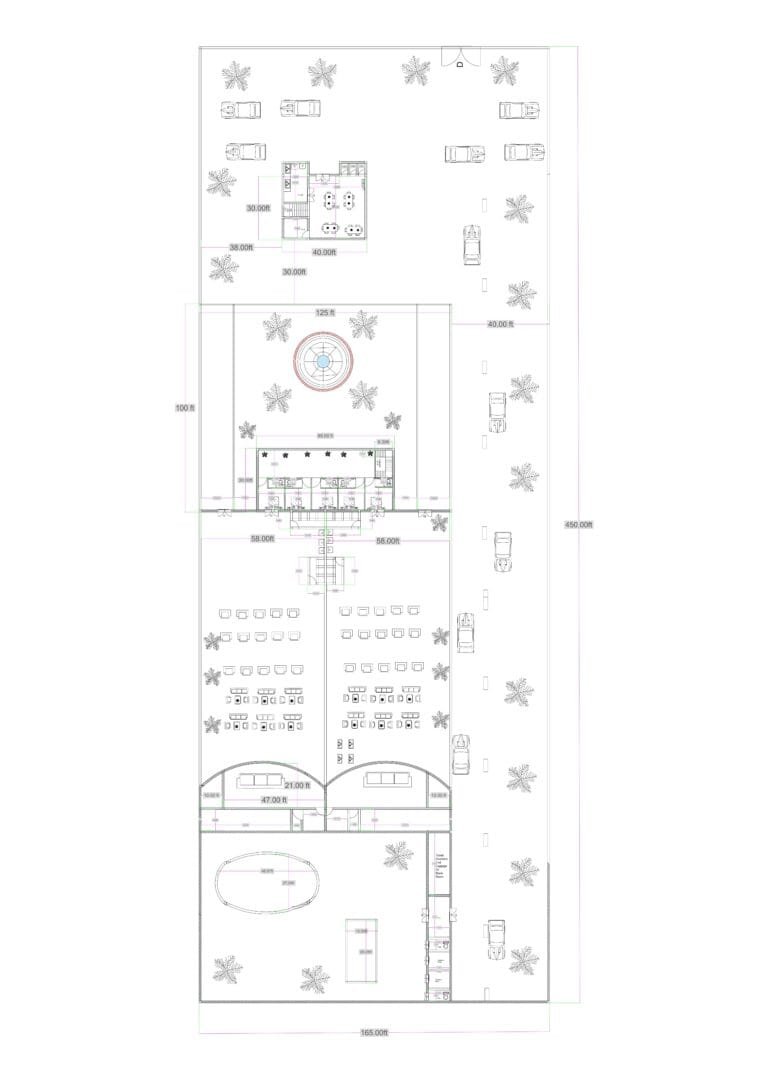 2D floor plan of a 165×450 ft multipurpose resort layout featuring a large marriage hall, hotel rooms, restaurant area, swimming pool, landscaped park zones, central fountain, vehicle parking spaces, outdoor seating, and circulation paths. The design shows multiple functional zones including ceremonial areas, dining zones, hotel accommodation, event space, and recreation areas within a long rectangular site.”" />
👁️ 36,997