Free House Plans, Floor Plans, 2D & 3D Designs, Elevations & Structural Drawings in India

Buildingo is a platform to explore, download, and sell modern house plans, floor plans, 2D layouts, 3D designs, elevations, and structural drawings. Users can find house designs based on plot size like 15×30, 20×40, 30×50 and more. Designers can upload and sell their building designs, while users can download free or premium house plans easily. Discover 1BHK, 2BHK, 3BHK, G+1, G+2 house plans, modern elevations, interior and exterior designs, and complete building solutions.

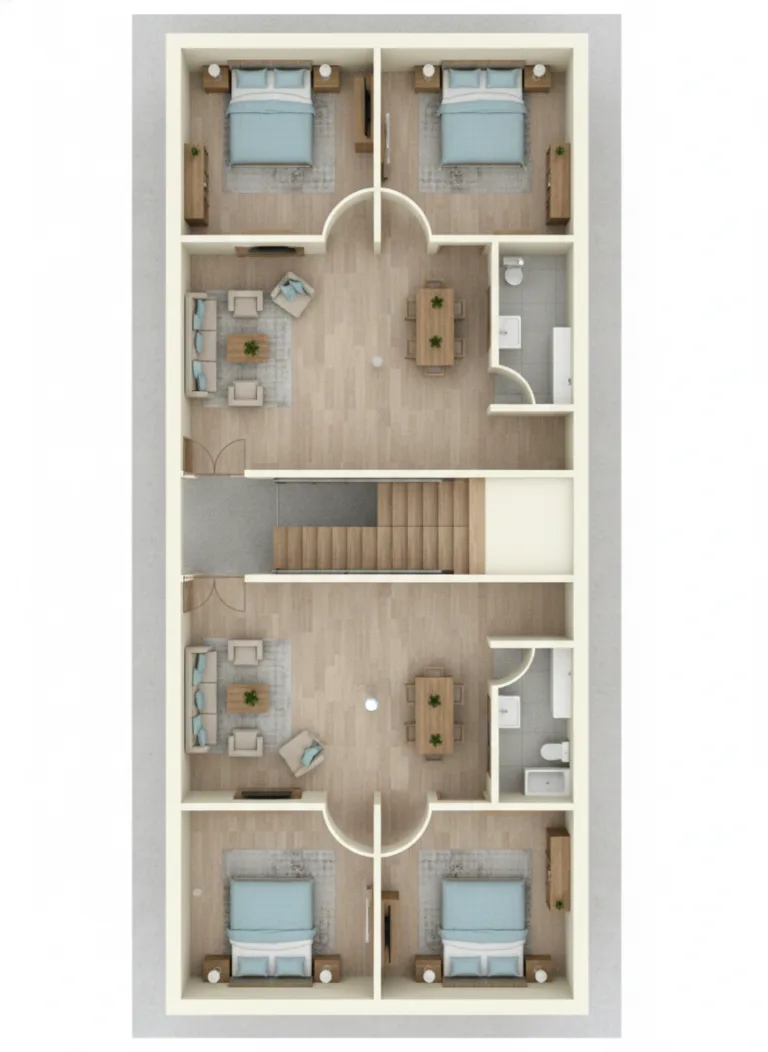
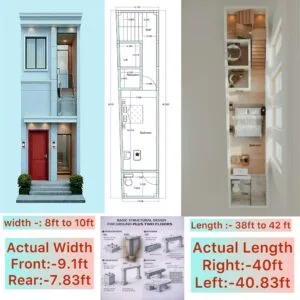
3D floor plan Design | Realistic Interior Layout for 2BHK – Buildingo">15×43 3D Floor Plan Design | Realistic Interior Layout
Download
3D rendered top view interior floor plan of a 15x43 feet 2BHK house showing furnished living room, dining area, kitchen, staircase, bedroom layouts, tiled bathroom, wooden flooring, realistic lighting, and compact space planning for a G+2 narrow residential plot design.
“165×450 ft Resort Layout | Marriage Hall, Swimming Pool,
Download
“<a href=2D floor plan of a 165×450 ft multipurpose resort layout featuring a large marriage hall, hotel rooms, restaurant area, swimming pool, landscaped park zones, central fountain, vehicle parking spaces, outdoor seating, and circulation paths. The design shows multiple functional zones including ceremonial areas, dining zones, hotel accommodation, event space, and recreation areas within a long rectangular site.”" />
👁️ 14,541
Shopping Cart
2D Floor Plans 3D Floor Plans Exterior Designs Interior DesignsStructural Designs Complete Designs Blogs Videos