Home
›
Skip to content
Search for:
Search
Search
⭐ Upload Designs
⭐ Upload Designs
⭐ Upload Designs
⭐ Upload Designs
Search for:
Search
Search
Uncategorized
Showing the single result
Default sorting
Sort by popularity
Sort by latest
Sort by price: low to high
Sort by price: high to low
Download

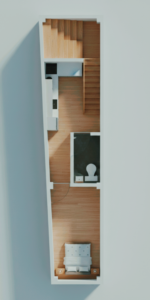
Modern Narrow Front Elevation Design – Stylish Two-Storey Small Plot House with Balcony & Wooden Paneling | Contemporary Urban Home Front | Buildingo”
₹
0.00
Download
3D Exterior Designs
Shopping Cart
2D Floor Plans
3D Floor Plans
Exterior Designs
Interior Designs
Structural Designs
Complete Designs
Blogs
Videos
2BHK Designs
3BHK Designs
G+1 Designs
G+2 Designs
🆕 New Designs
🔥 Viral Designs
Related House Design Articles
Buildingo Blog Title :-“How to Read a
नर्रो प्लॉट (18×45 और 18×55) के लिए
17×30 (वास्तविक आकार 17×33.5 फीट) के संकरे
How India Will Lead the Global Construction
Explore More House Plans
20×50 Modern-Classical 3D Front Elevation – G+2
“80×40 ft 4BHK × 2 Flats Floor
10×40 Narrow House Plan (Actual 9×40) –
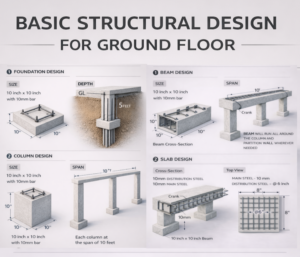
Ground Floor Structural Design – Foundation, Column,
House Design Videos