Home
›
Skip to content
Search for:
Search
Search
⭐ Upload Designs
⭐ Upload Designs
⭐ Upload Designs
⭐ Upload Designs
Search for:
Search
Search
2D Floor Plans
2D Floor Plans
Showing 201–250 of 250 results
Default sorting
Sort by popularity
Sort by latest
Sort by price: low to high
Sort by price: high to low
Download
3BHK House Plan for 30×40 Plot (Actual Size 32×36 ft) – Mixed-Use Home With Shop Space
₹
0.00
Download
2D Floor Plans
Download
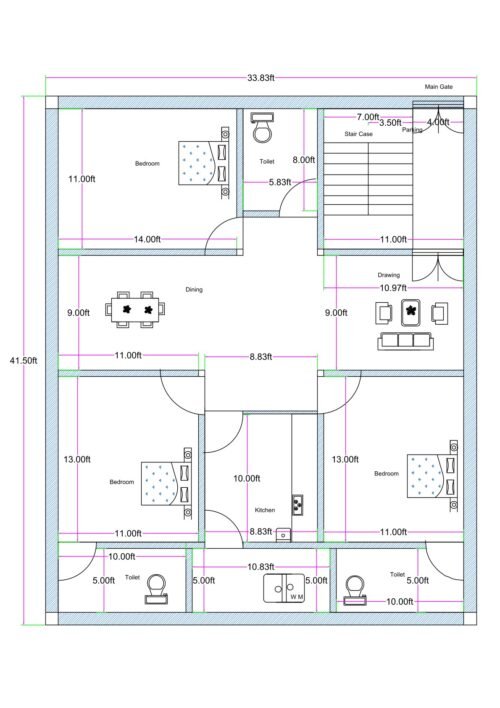
3BHK House Plan for 30×40 Plot (Actual Size 33.83×41.5 ft) – Spacious Living–Dining Layout with Dimensions
₹
0.00
Download
2D Floor Plans
Download
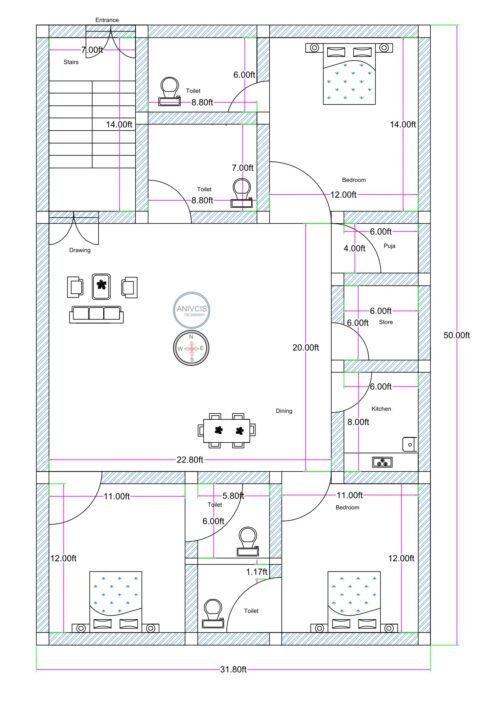
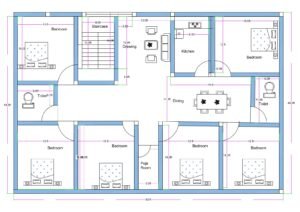
3BHK House Plan for 30×50 Plot (Actual Size 31.8×50 ft) – Spacious Drawing–Dining Layout with Dimensions
₹
0.00
Download
2D Floor Plans
Download
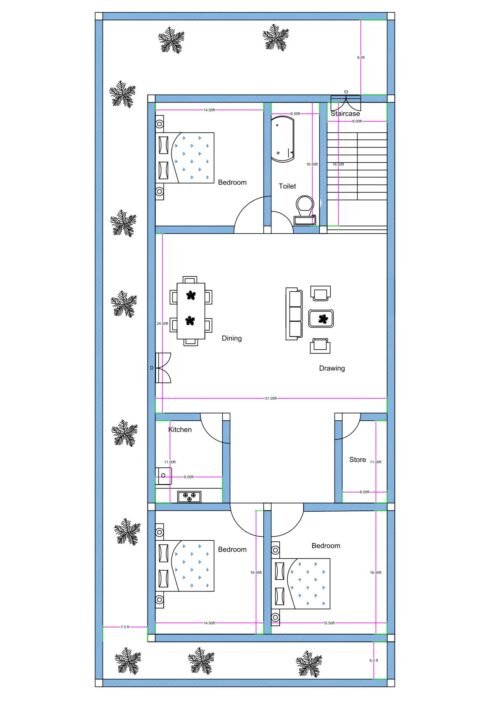
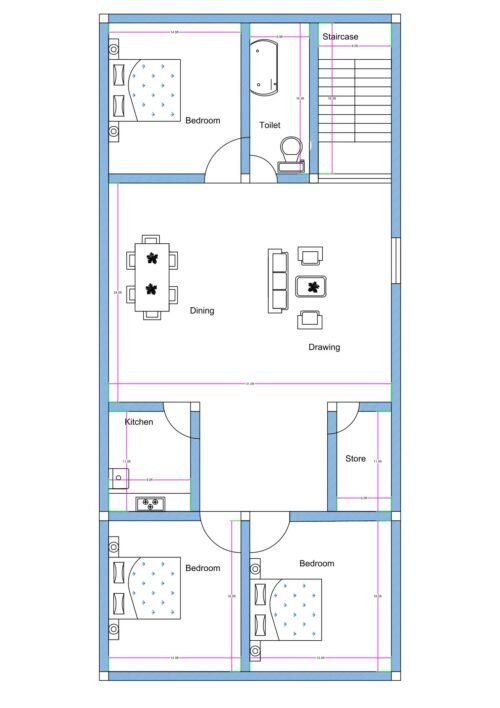
3BHK House Plan for 30×75 Plot (Actual Size 32×75 ft) – Spacious Long-Plot Layout With Dimensions
₹
0.00
Download
2D Floor Plans
Download
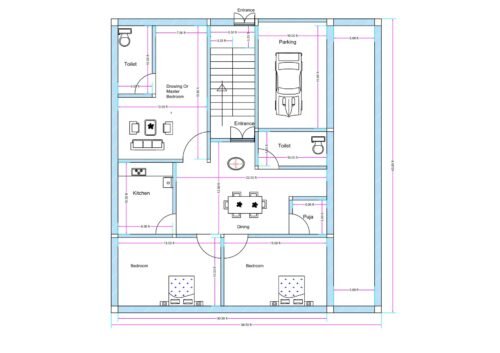
3BHK House Plan for 35×30 Plot (Actual Size 34.6×31.1 ft) – Compact Vastu-Friendly Layout With Puja Room
₹
0.00
Download
2D Floor Plans
Download
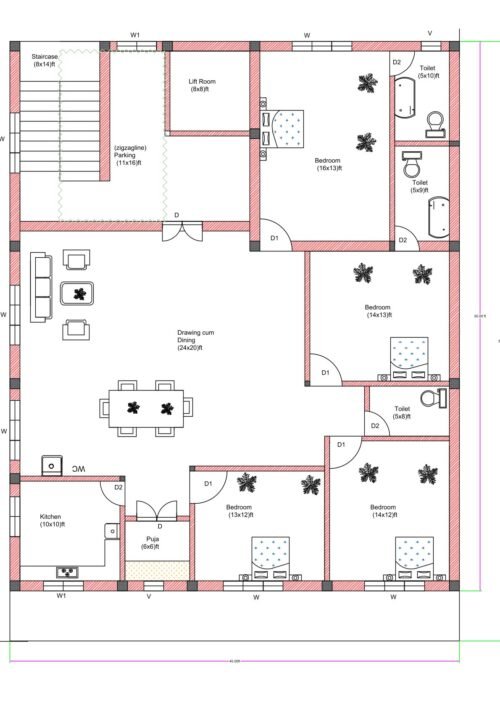
3BHK House Plan for 35×40 Plot (Actual Size 33.83×41.5 ft) – Modern Layout With 3 Toilets & Parking
₹
0.00
Download
2D Floor Plans
Download
3BHK House Plan for 35×45 Plot (Actual Size 33.5×43 ft) – Parking Space, Puja Room & Modern Layout
₹
0.00
Download
2D Floor Plans
Download
3BHK House Plan for 35×75 Plot (Actual Size 33×73 ft) – Modern Long-Plot Layout With Spacious Dining & Store Room
₹
0.00
Download
2D Floor Plans
Download
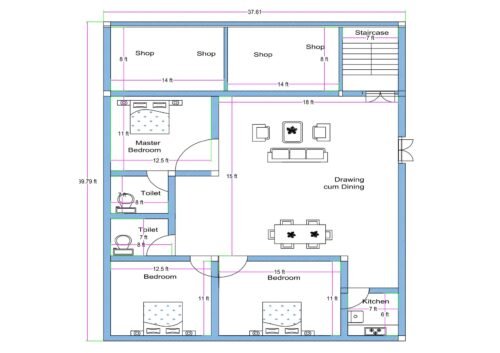
3BHK House Plan With Shops for 40×40 Plot (Actual Size 37.6×39.7 ft) – Residential + Commercial Layout
₹
0.00
Download
2D Floor Plans
Download

40×45 West-Facing Vastu House Plan With North Passage & Parking (Actual Size 39.5×43 ft)
₹
0.00
Download
2D Floor Plans
Download
40×60 6BHK House Plan (Actual Size 40×60 ft) – Spacious Vastu-Friendly Layout With Central Drawing & Dining
₹
0.00
Download
2D Floor Plans
Download
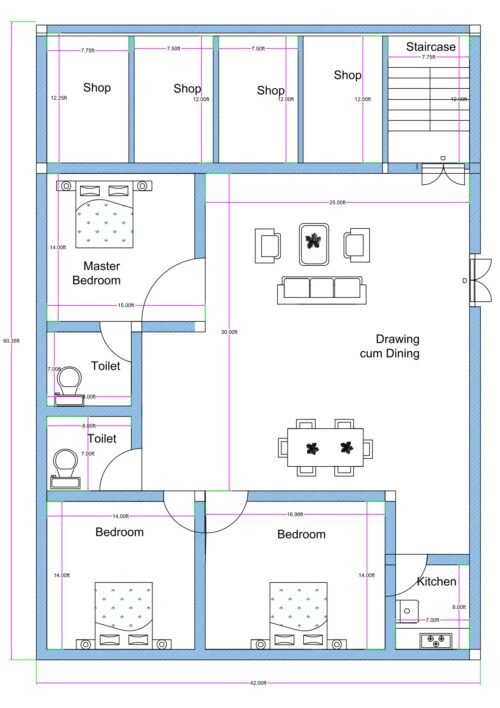
40×60 Mixed-Use House Plan With 3BHK Home + 4 Shops (Actual Size 40×60 ft) – Rental Income + Residential Layout
₹
0.00
Download
2D Floor Plans
Download
40×20 Feet 1BHK House Plan with Separate Staircase Entry | 40 Feet Wide Ground Floor Layout
₹
0.00
Download
2D Floor Plans
Download
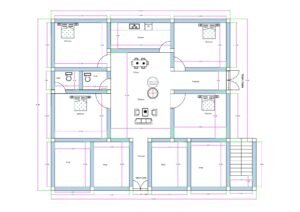
45×50 East-Facing House Plan With Large Parking & Two 1BHK Flats (Actual Size 47×52.25 ft)
₹
0.00
Download
2D Floor Plans
Download
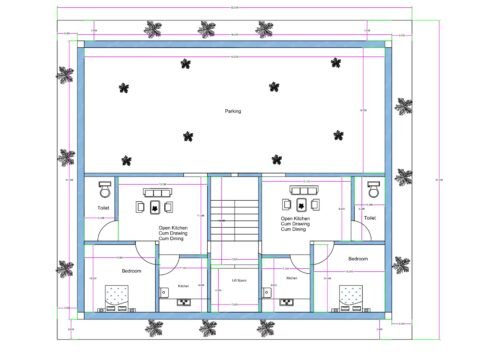
45×50 East-Facing House Plan With Parking & Two 1BHK Flats (Actual Size 47×52.25 ft)
₹
0.00
Download
2D Floor Plans
Download
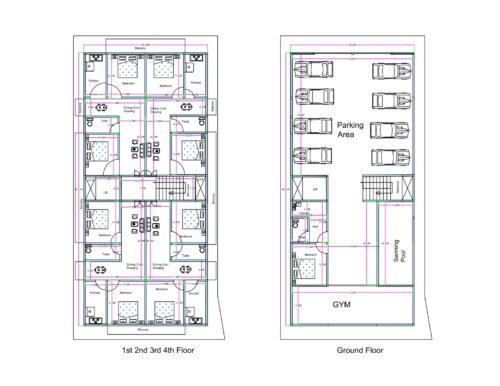
45×90 Apartment Building Plan (Actual Size 42.25×90 ft) – 4 Floors of 2BHK Units + Ground Floor Parking, Gym & Swimming Pool
₹
0.00
Download
2D Floor Plans
Download
4BHK House Plan for 30×30 Plot (Actual Size 31×31 ft) – Four Bedrooms With Attached Toilets
₹
0.00
Download
2D Floor Plans
Download
4BHK House Plan for 30×30 Plot (Actual Size 31×31 ft) – Four Bedrooms With Four Toilets
₹
0.00
Download
2D Floor Plans
Download
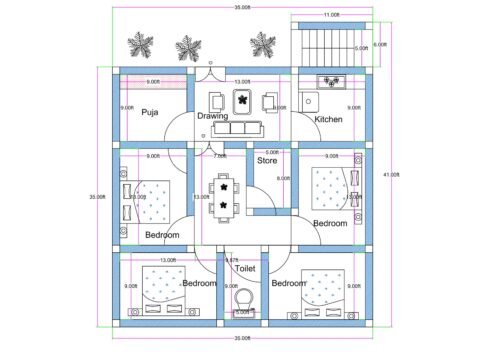
4BHK House Plan for 35×35 Plot (Actual Size 35×41 ft) – Spacious Square Layout With Puja Room & Store
₹
0.00
Download
2D Floor Plans
Download
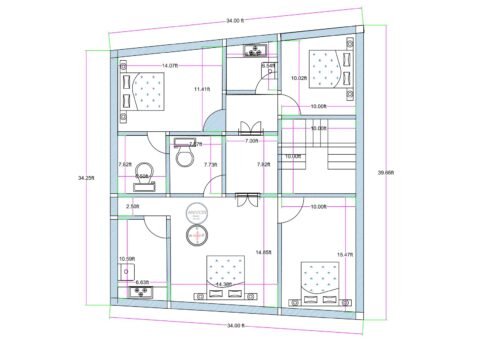
4BHK House Plan for 35×40 Plot (Actual Size 34.25×39.25 ft) – Spacious Family Layout With Four Bedrooms
₹
0.00
Download
2D Floor Plans
Download
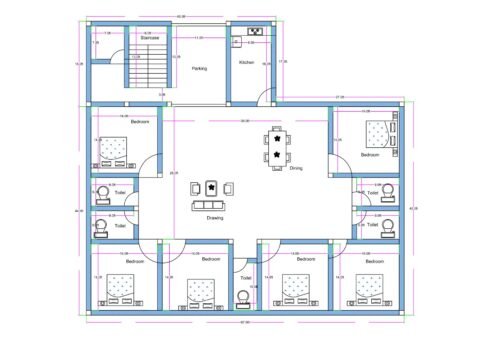
4BHK House Plan for 40×40 Plot (Actual Size 38×38 ft) – Spacious Square Layout With Dining & Drawing Room
₹
0.00
Download
2D Floor Plans
Download
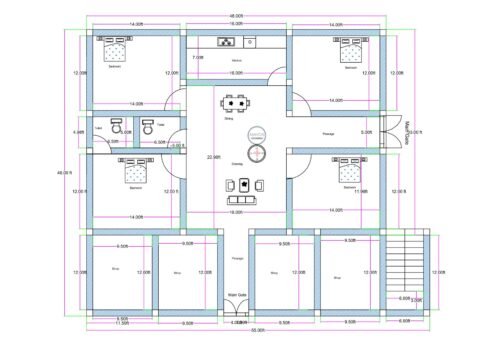
50×45 West-Facing House Plan with 4 Shops, Dual Entrances & 4BHK Layout (Actual Size 48×46 ft)
₹
0.00
Download
2D Floor Plans
Download

50×50 Two 2BHK Flats House Plan With Full Ventilation & Setbacks (Actual Size 47×52.25 ft)
₹
0.00
Download
2D Floor Plans
Download
5BHK House Plan for 40×50 Plot (Actual Size 36×49 ft) – Spacious Layout With Puja Room & Central Dining
₹
0.00
Download
2D Floor Plans
Download
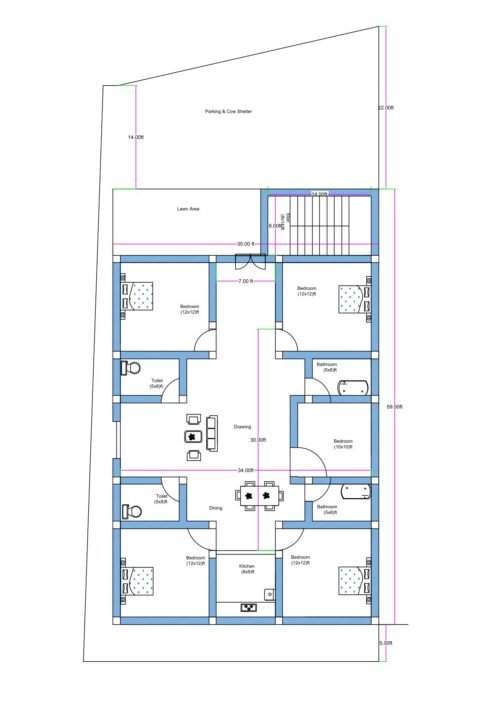
5BHK House Plan for 40×80 Plot (Actual Size 37×77 ft) – Spacious Layout With Lawn, Parking & Multiple Bedrooms
₹
0.00
Download
2D Floor Plans
Download
60×20 North Facing Commercial + Residential Building Plan | Shop Complex with 1BHK Flats
₹
0.00
Download
2D Floor Plans
Download
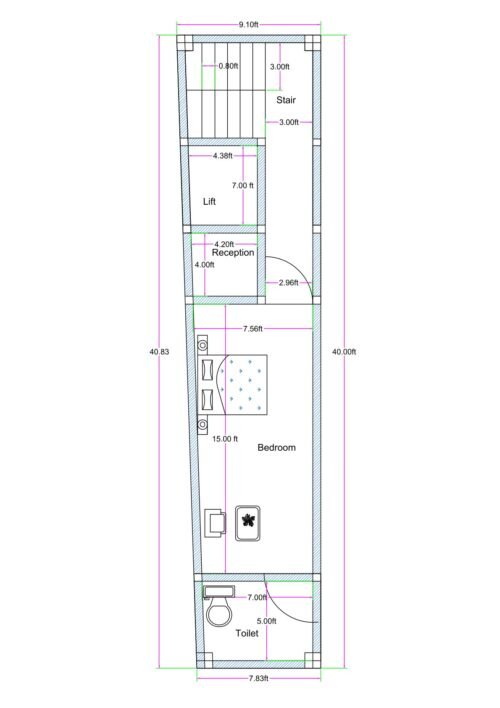
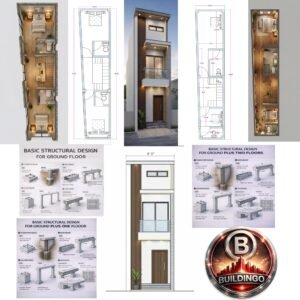
9.1X40 1BHK 9.1 ft Narrow Plot House Plan with Lift & Staircase – 40 ft Deep Compact Ground Floor Layout
₹
0.00
Download
2D Floor Plans
Download
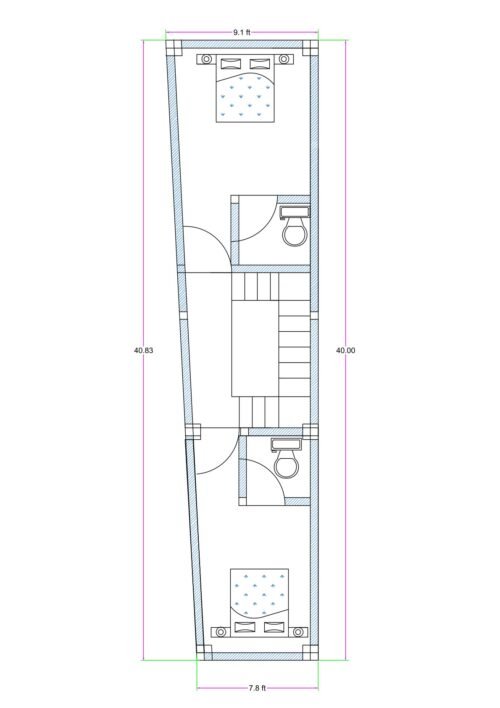
9.1X40 2BHK 9.1 ft Front Narrow Plot 2BHK House Plan – 40 ft Deep Trapezoidal Ground Floor Layout
₹
0.00
Download
2D Floor Plans
Download
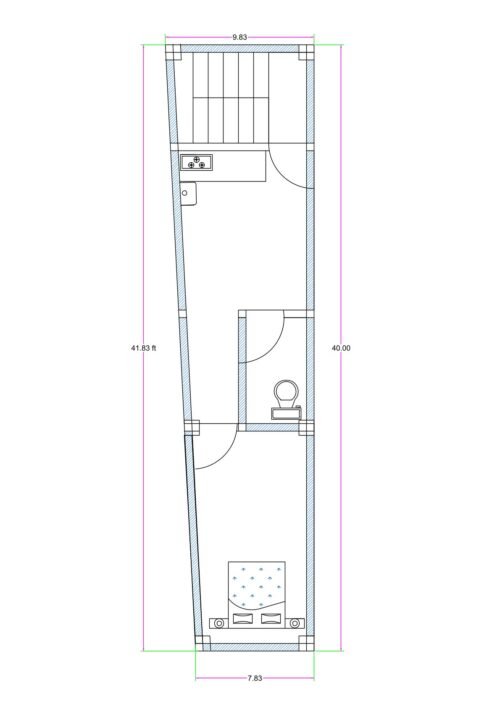
9.83X40 1BHK 9.83 ft Narrow Plot 1BHK House Plan – 40 ft Deep Compact Ground Floor Layout with Staircase
₹
0.00
Download
2D Floor Plans
Download
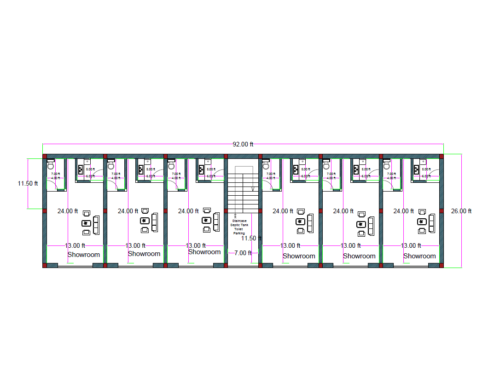
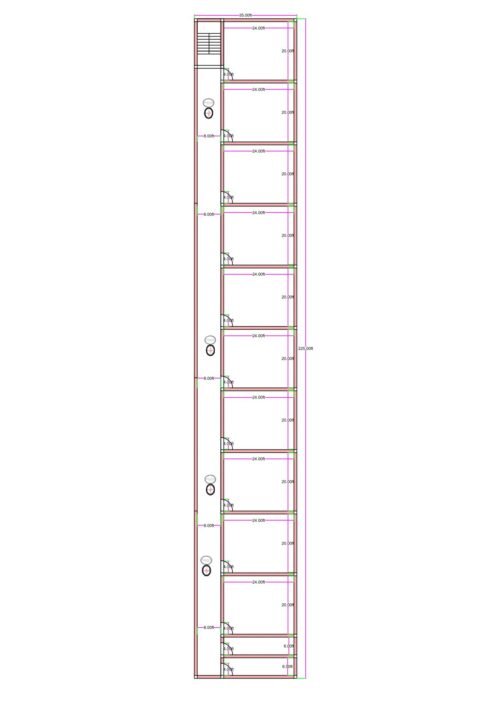
92×26 ft Commercial Showroom Building Plan | Six Shops with Toilets & Central Staircase (92×26 Actual)”
₹
0.00
Download
2D Floor Plans
Download
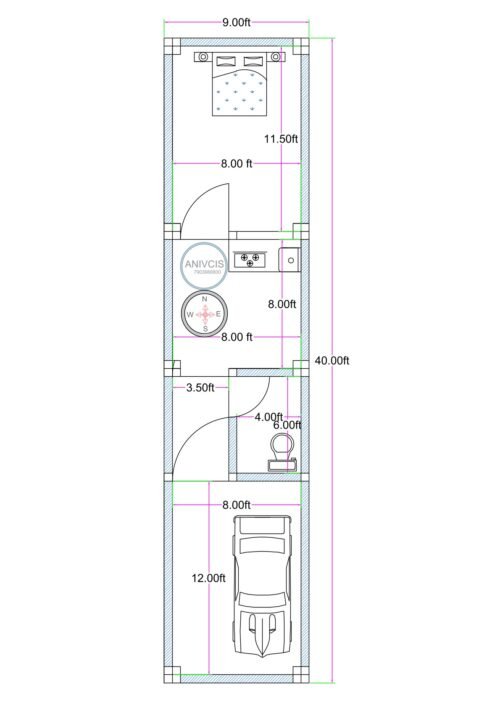
9×40 1BHK with parking 9×40 Narrow Plot 1BHK House Plan with Car Parking – 9 Feet Wide Compact Ground Floor Design
₹
0.00
Download
2D Floor Plans
Download
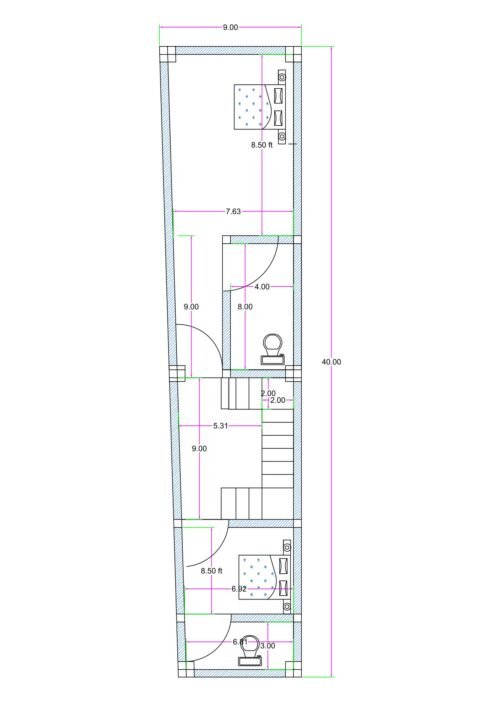
9×40 2BHK 9×40 Narrow Plot 2BHK House Plan – 9 Feet Wide Compact Ground Floor Layout with Staircase
₹
0.00
Download
2D Floor Plans
Download
East Facing 4BHK House Plan for 45×50 Plot (Actual Size 45×50 ft) – Spacious Layout With Parking, Lift & Puja Room
₹
0.00
Download
2D Floor Plans
Download
East-Facing 2BHK + 1BHK Apartment Plan for 40×60 Plot (Actual Size 42×59 ft) – Ventilated Three-Side Open Layout
₹
0.00
Download
2D Floor Plans
Download
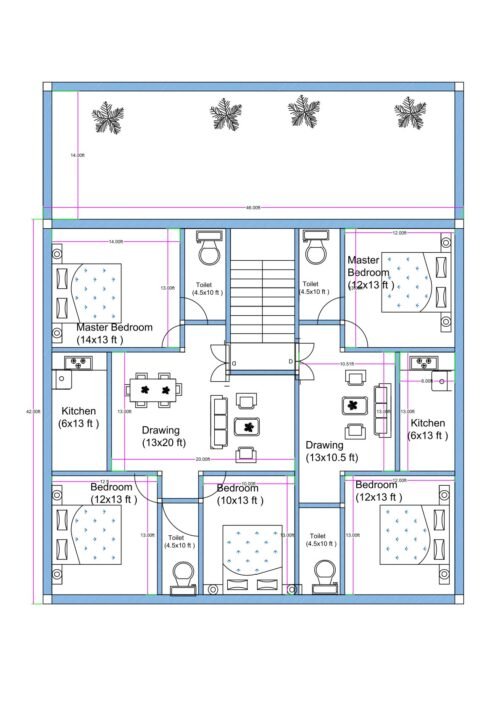
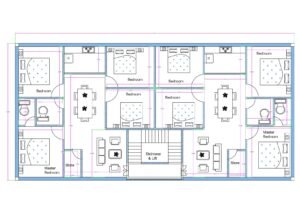
East-Facing 45×40 Apartment Plan (Actual Size 46×42 ft) – Parking + 3BHK Center Flat + Two 2BHK Side Flats
₹
0.00
Download
2D Floor Plans
Download
East-Facing 45×45 Apartment Plan (Actual Size 44×47.7 ft) – Modern Layout With 4 Compact 1BHK Flats
₹
0.00
Download
2D Floor Plans
Download
Front Showroom with Back 3BHK House Plan | Mixed-Use Commercial + Residential Building Layout Design
₹
0.00
Download
2D Floor Plans
Download

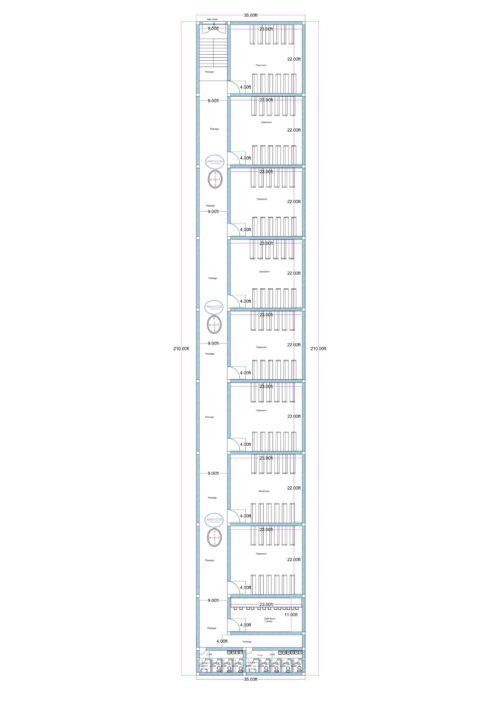
Institute Building Plan for 35×225 Plot (Actual Size 35×225 ft) – Long Layout With Multiple Classrooms
₹
0.00
Download
2D Floor Plans
Download

Irregular Plot 27.83×30.70 ft Second Floor Plan | Dual 1BHK Layout in 25×25 Built-Up Area
₹
0.00
Download
2D Floor Plans
Download
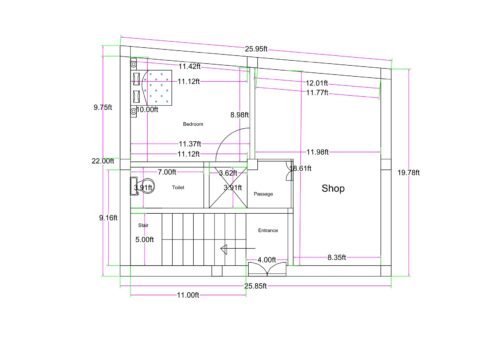
Irregular Plot Mixed-Use Plan with Shop, 1 Bedroom & Staircase Layout (Approx. 25×20 Ft)
₹
0.00
Download
2D Floor Plans
Download
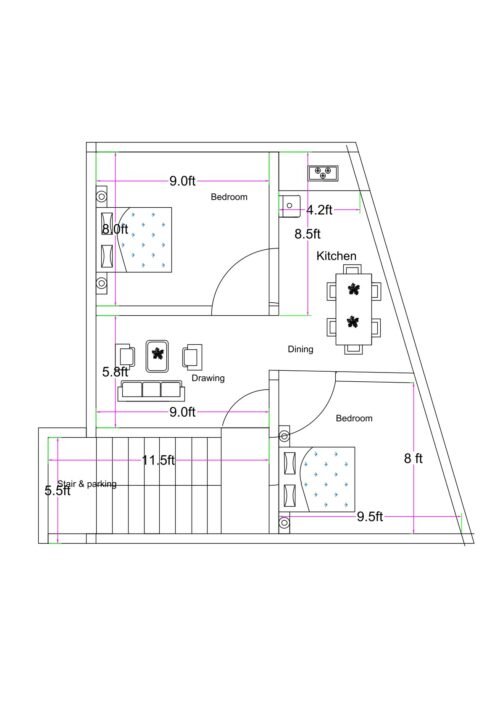
Irregular Shape 2BHK House Plan with Stair & Parking | Angled Plot Modern Layout Design
₹
0.00
Download
2D Floor Plans
Download
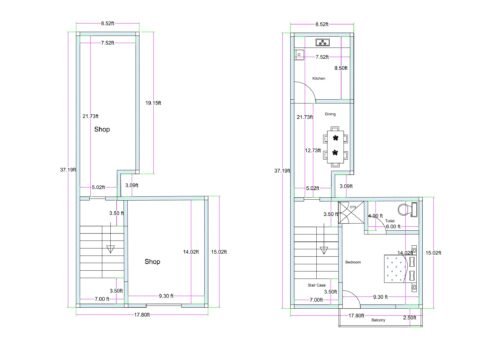
L-Shaped Irregular Commercial Plot Plan with Two Separate Shops & Internal Staircase Layout17.80-8.50×39.19 ft 2BHK First Floor & Ground floor differently joined plotGround + 1st Floors
₹
0.00
Download
2D Floor Plans
Download
Revised Irregular Plot Plan with Shop & 1BHK Layout | Updated Entrance & Column Marking (Approx. 25×20 Ft)
₹
0.00
Download
2D Floor Plans
Download
School Building Plan for 35×210 Plot (Actual Size 35×210 ft) – Full-Length Institutional Layout With Classrooms
₹
0.00
Download
2D Floor Plans
Download
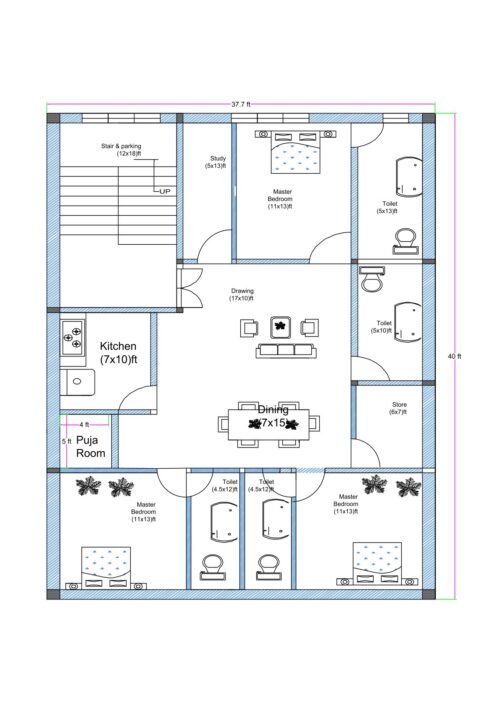
South Facing 3BHK House Plan for 40×40 Plot (Actual Size 40×37.7 ft) – Vastu-Compliant Design With Three Master Bedrooms
₹
0.00
Download
2D Floor Plans
Download
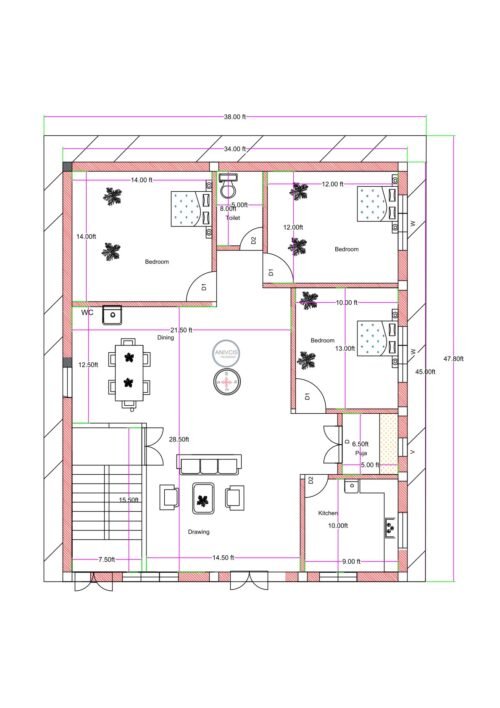
South Facing 3BHK House Plan for 40×50 Plot (Actual Size 38×47.8 ft) – Vastu-Friendly Family Layout
₹
0.00
Download
2D Floor Plans
Download
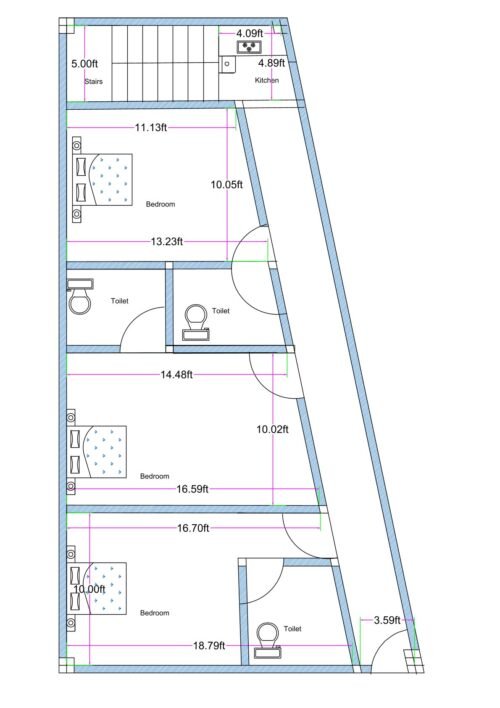
Trapezoidal Plot Lodge Plan 15×43 Feet | 3 Bedroom 3 Toilet Layout | Irregular Shape Commercial Design
₹
0.00
Download
2D Floor Plans
Download
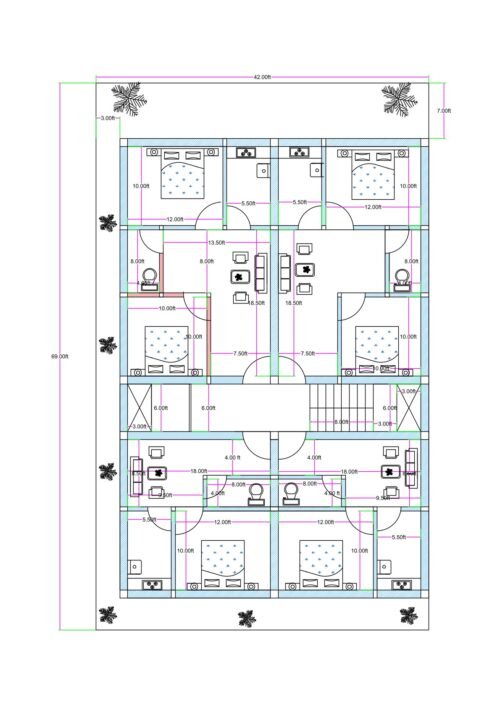
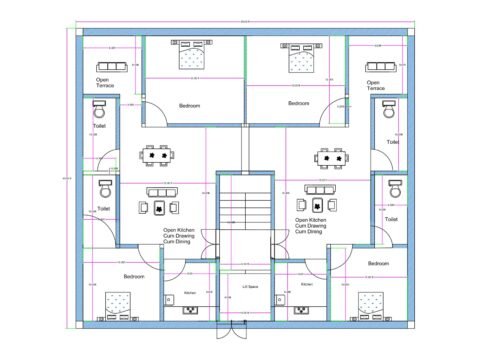
Vastu-Friendly 2BHK + 2BHK Twin House Plan for 40×40 Plot (Actual Size 40×40 ft) – Symmetrical Dual-Unit Layout
₹
0.00
Download
2D Floor Plans
Download
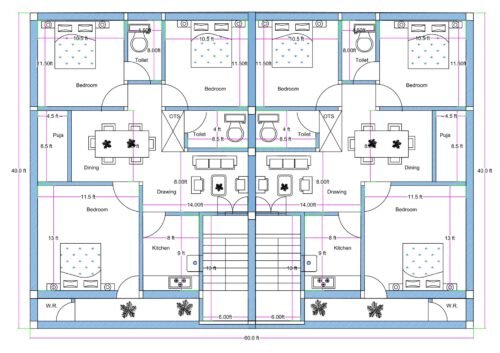
Vastu-Friendly Dual 3BHK House Plan for 40×60 Plot (Actual Size 40×60 ft) – Two Symmetrical Units for Rental Income
₹
0.00
Download
2D Floor Plans
Download
West Facing 25×40 House Plan with Staircase | Actual Plot Size 26.25×47.16 ft | 2BHK 24×40 Built-Up Area Design with 3-Side Balcony & Separate Entry
₹
0.00
Download
2D Floor Plans
←
1
2
3
Shopping Cart
2D Floor Plans
3D Floor Plans
Exterior Designs
Interior Designs
Structural Designs
Complete Designs
Blogs
Videos
2BHK Designs
3BHK Designs
G+1 Designs
G+2 Designs
🆕 New Designs
🔥 Viral Designs
Related House Design Articles
20×50 पूर्वमुखी 3BHK हाउस प्लान | वास्तु
22×55 East-Facing Vastu House Plan | 3BHK
(9.1 ft to 7.83 ft Width |
9×40 East Facing House Plan – पूर्ण
Explore More House Plans
“80×40 ft 4BHK × 2 Flats Floor
“60×45 ft East Facing 6BHK House Plan
“55×40 ft Mixed-Use Floor Plan | Front
20×30 Feet 2BHK House Plan with Staircase
House Design Videos