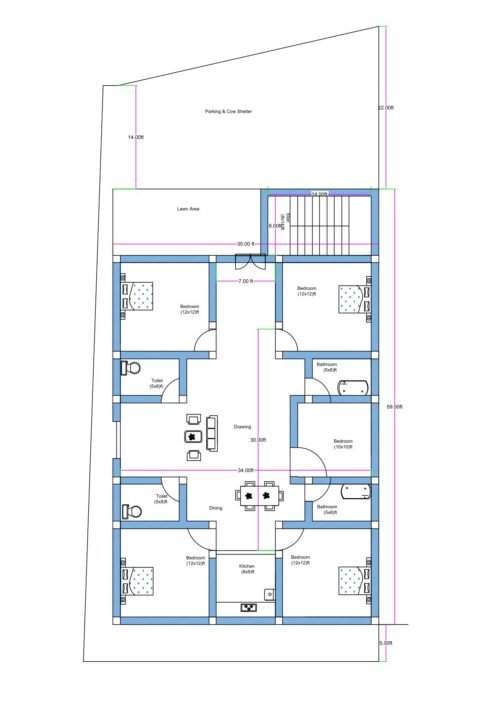
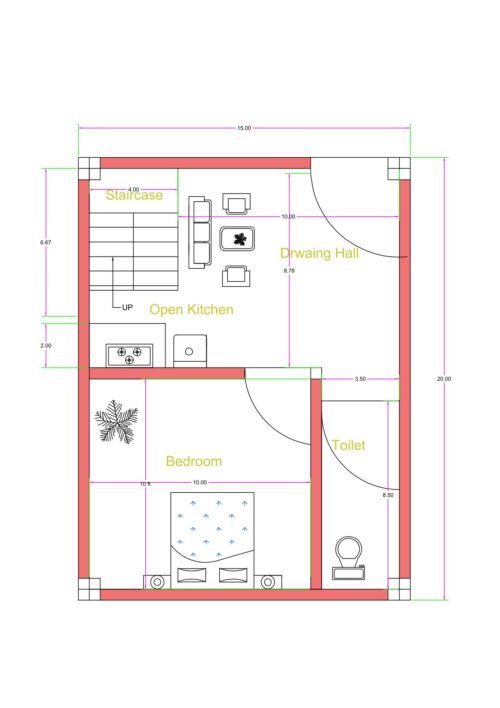
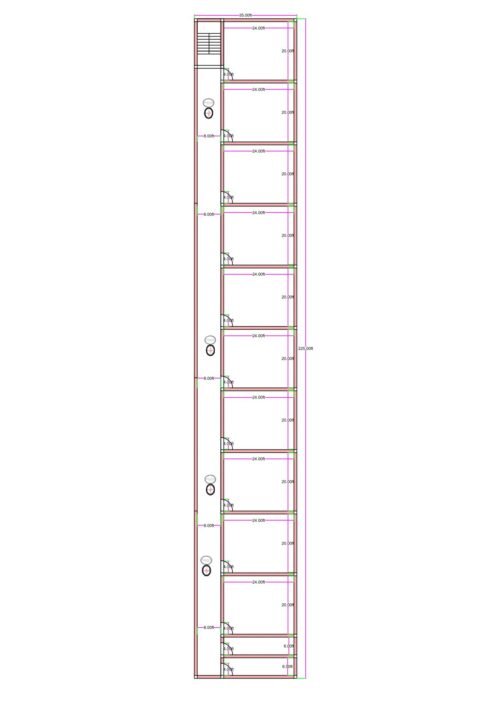
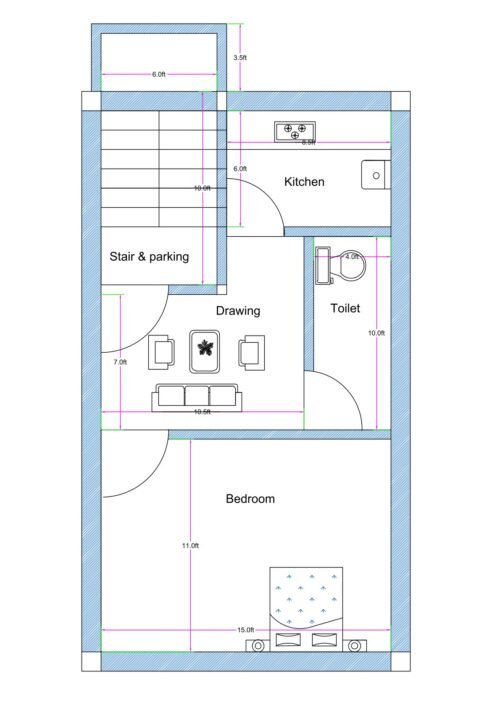
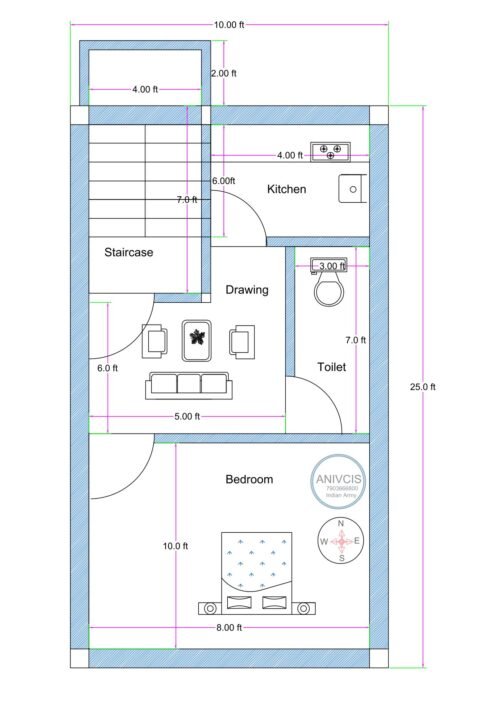
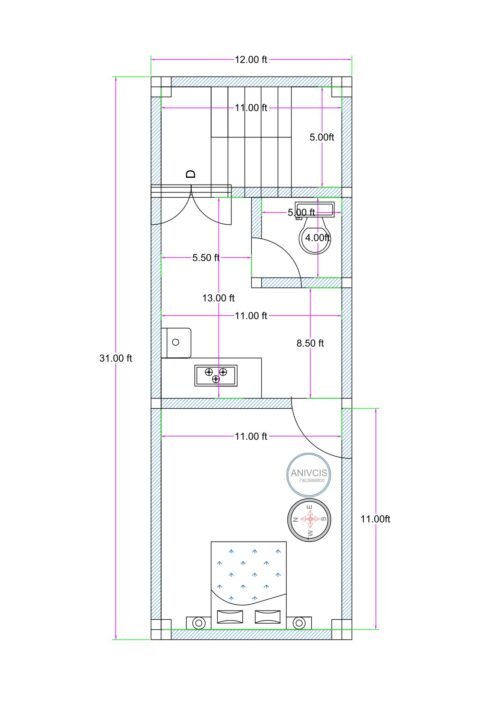
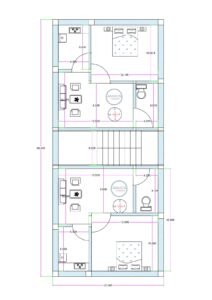
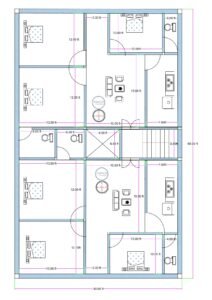
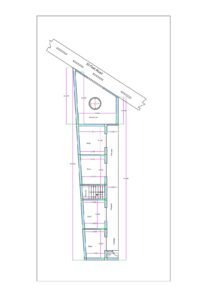
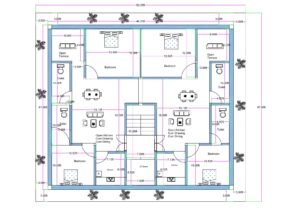
Presenting an uncommon yet highly practical commercial floor plan designed on two irregular plots joined together to form an L-shaped layout. This unconventional commercial design smartly utilizes every corner of the plot, transforming a challenging shape into a profitable opportunity.
The layout features two independent shop spaces strategically placed on different arms of the L-shaped plot. One shop is positioned at the front section, offering direct access and visibility — ideal for retail or customer-facing businesses. The second shop is located behind the internal staircase on the extended portion of the plot, making it suitable for storage-based businesses, offices, service units, or secondary rental income.
The staircase is thoughtfully integrated within the plan, allowing vertical expansion for future commercial floors without disturbing the operational flow of either shop. This makes the property highly investment-friendly and adaptable for multi-level development.
Irregular plots are often seen as difficult to design, but this plan proves otherwise. By embracing the L-shape configuration, the design ensures functional zoning, independent circulation, and maximum space efficiency. Perfect for market areas, corner plots, or merged properties, this commercial layout offers flexibility, rental potential, and long-term scalability for business owners looking to maximize unconventional land parcels.Ground + 1st Floors
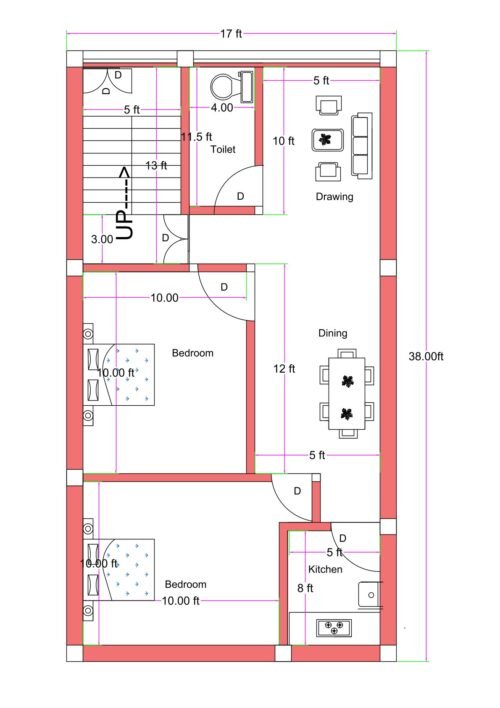
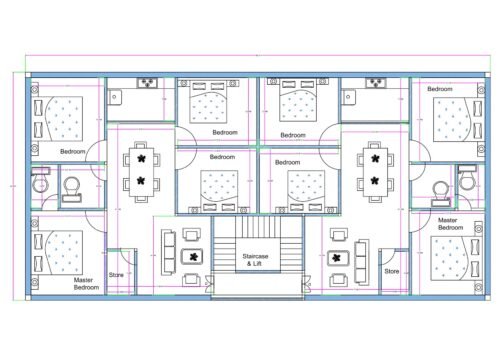
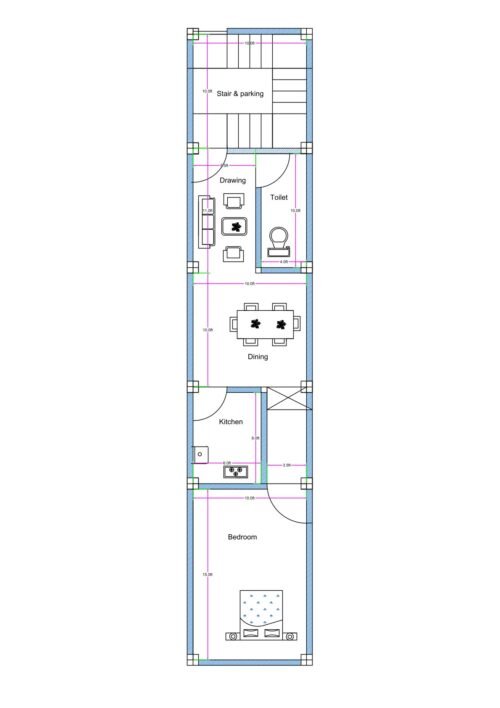
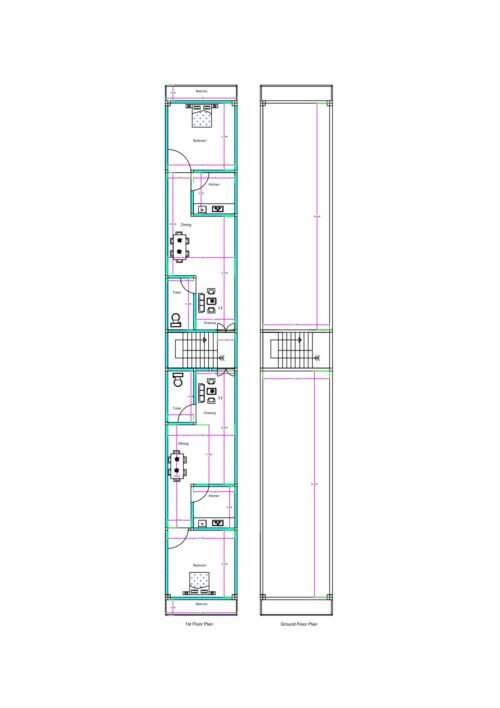
L-Shaped Irregular Commercial Plot Plan with Two Separate Shops & Internal Staircase Layout17.80-8.50×39.19 ft 2BHK First Floor & Ground floor differently joined plotGround + 1st Floors
Unique L-shaped commercial floor plan developed on two joined irregular plots, featuring one shop behind the staircase and another shop on the adjoining side for dual business use.Ground + 1st Floors
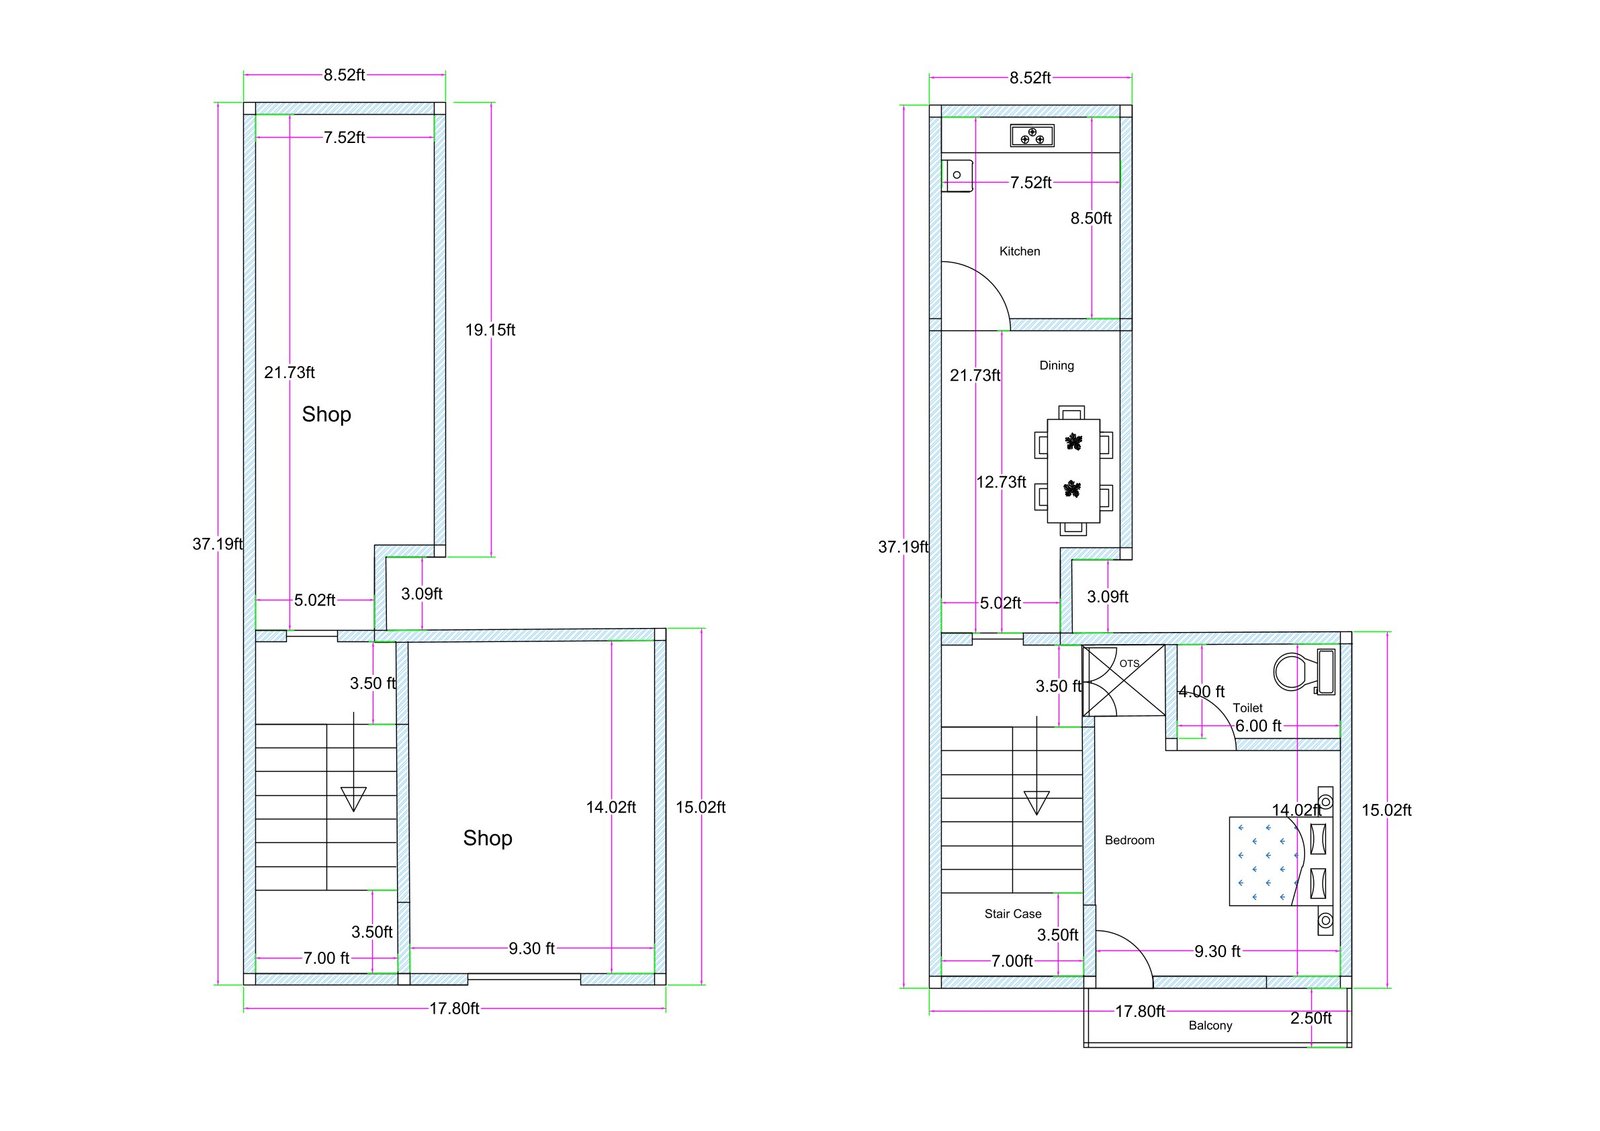
2D Floor Plans
L-Shaped Irregular Commercial Plot Plan with Two Separate Shops & Internal Staircase Layout17.80-8.50×39.19 ft 2BHK First Floor & Ground floor differently joined plotGround + 1st Floors
₹0.00
👁️ 472
Vendor Information
- Store Name: Buildingo Ai
- Vendor: Buildingo Ai
-
Address:
Civil Lines Buxar
Buxar 802101
Bihar