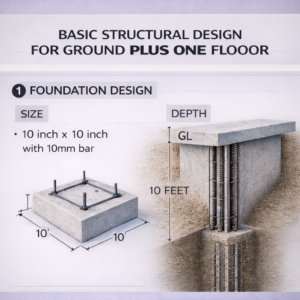
“From the Caves to the Cosmos” Chapter 1 :- Tiny Homes (Small Houses)
“From the Caves to the Cosmos” Chapter 1 :- Tiny Homes (Small Houses) Read More »

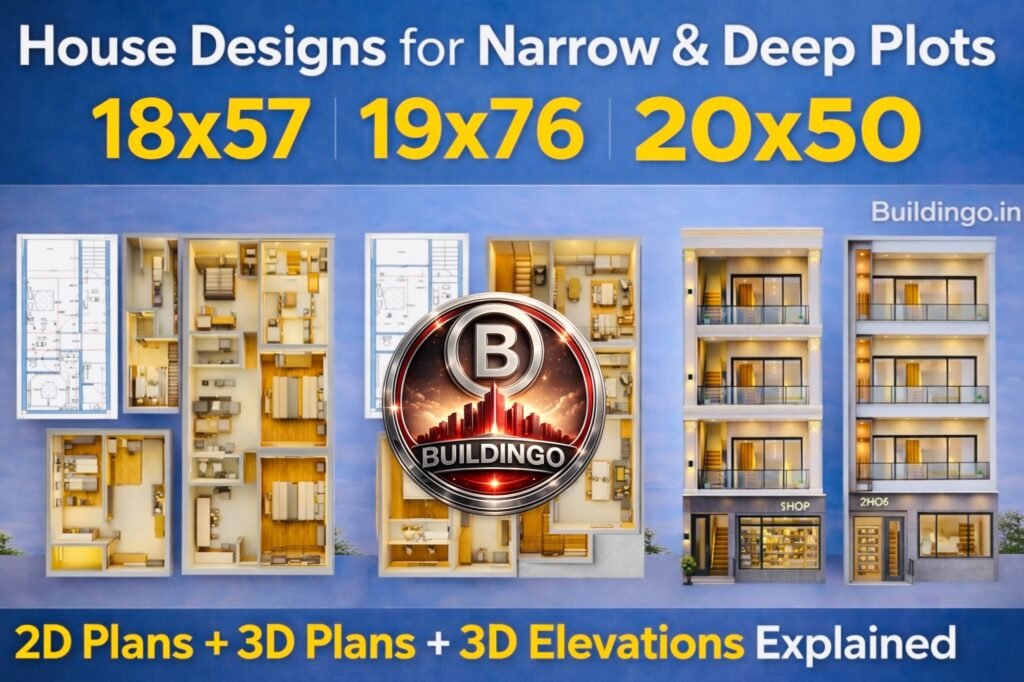
Buildingo Case 1:-18×60 (Actual 18×57) House Design – Complete Guide to 2D Plan, 3D Plan, Elevation & structural design Best
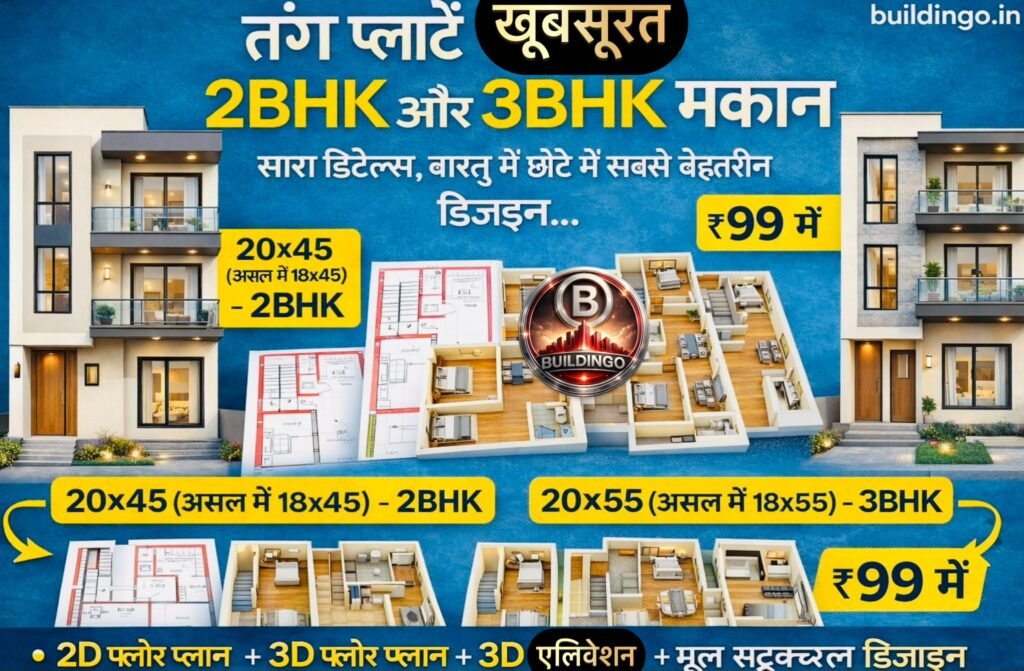
Buildingo आजकल शहरों में भी और कस्बों में भी जमीन छोटी-छोटी मिल रही है।कई बार प्लॉट की चौड़ाई 18 फीट
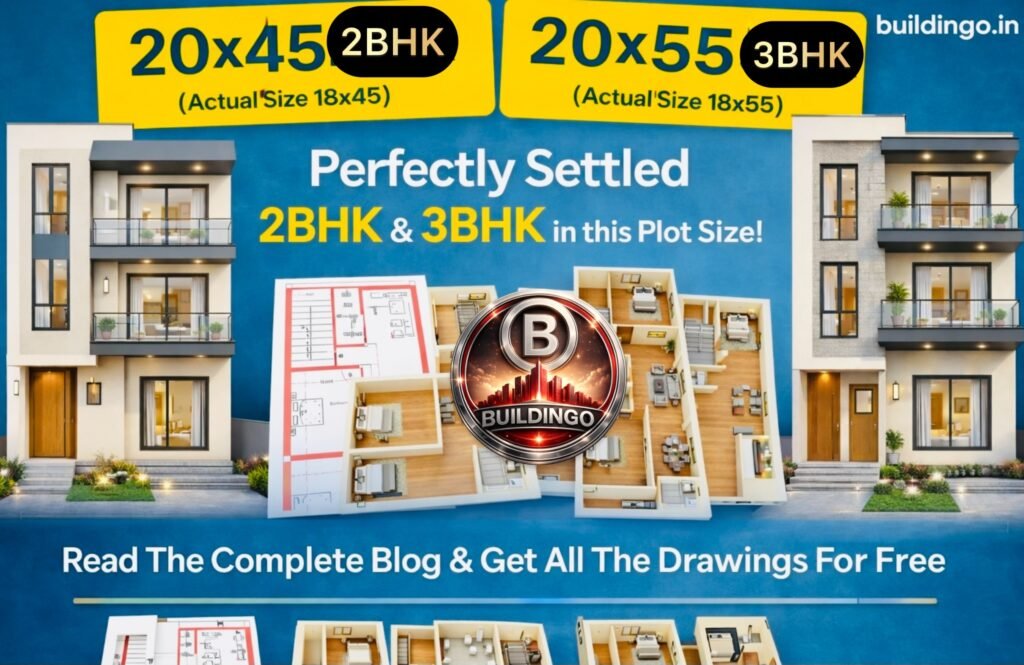
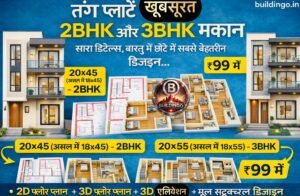
Buildingo 18×45 North-Facing House Plan – Complete 2D Plan, 3D floor plan, 3D elevation & Structural Details (₹99 Combo Offer)

Buildingo एक संपूर्ण, तकनीकी, वास्तु-अनुकूल एवं आधुनिक गृह-निर्माण मार्गदर्शिका भारत के अधिकतर शहरों—विशेषकर घनी आबादी वाले क्षेत्रों—में 17 फीट चौड़ाई
17×30 (वास्तविक आकार 17×33.5 फीट) के संकरे प्लॉट में 1BHK और 2BHK कैसे बनें? Read More »
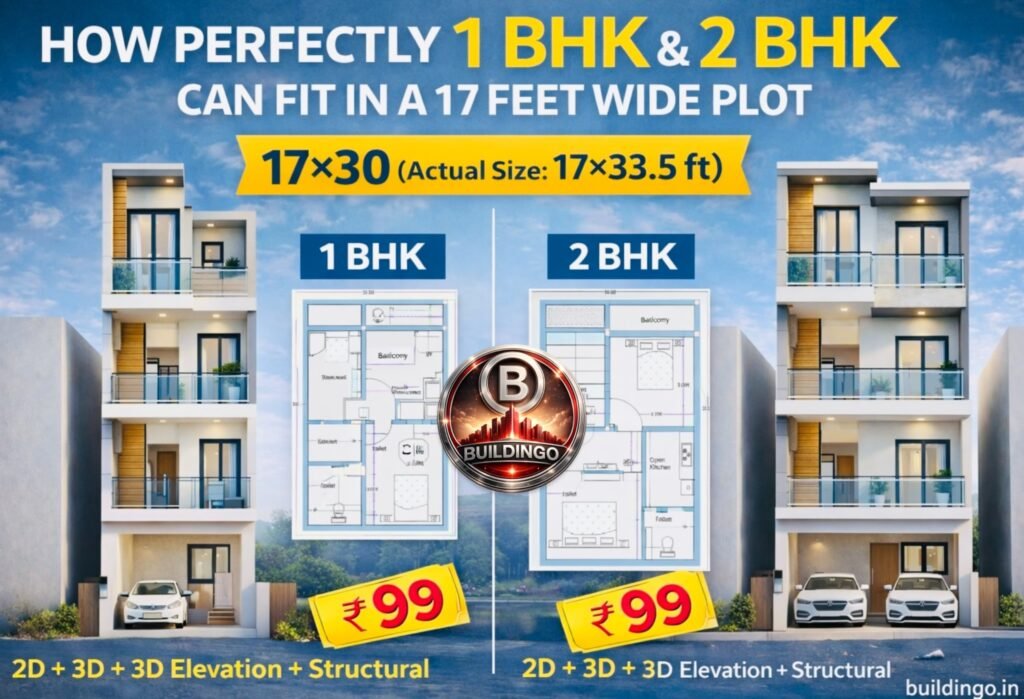
Buildingo 17×30 House Plan (Actual Size 17×33.5 ft): Complete Structural, Architectural & Vastu Analysis for G+2/G+3 Construction Designing and constructing
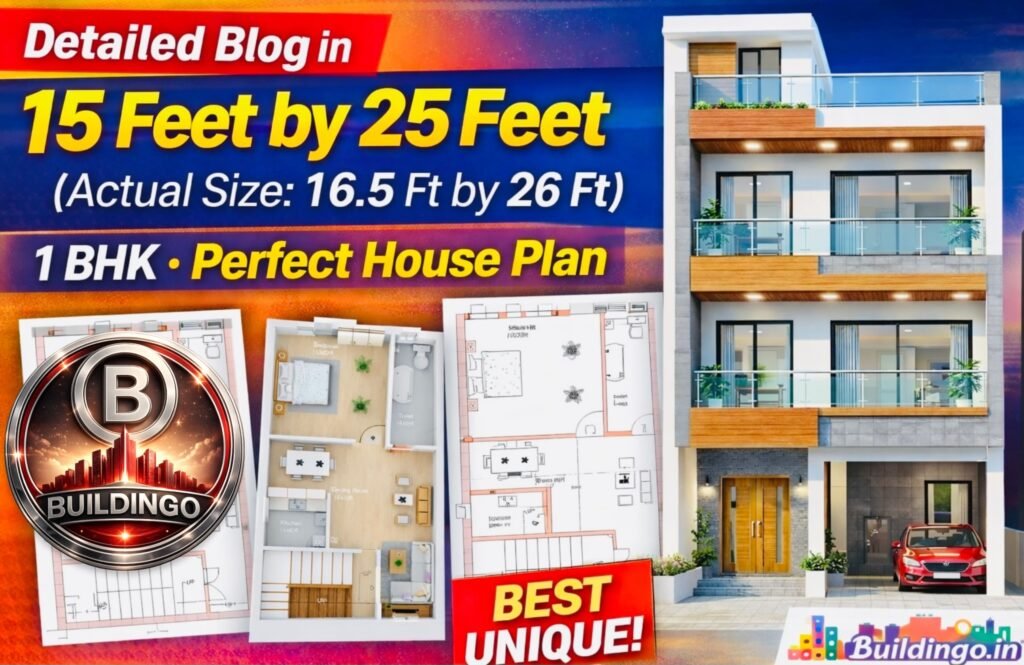
Buildingo :- Introduction: The Rise of Compact Urban House Construction in India In today’s rapidly growing urban landscape, especially across

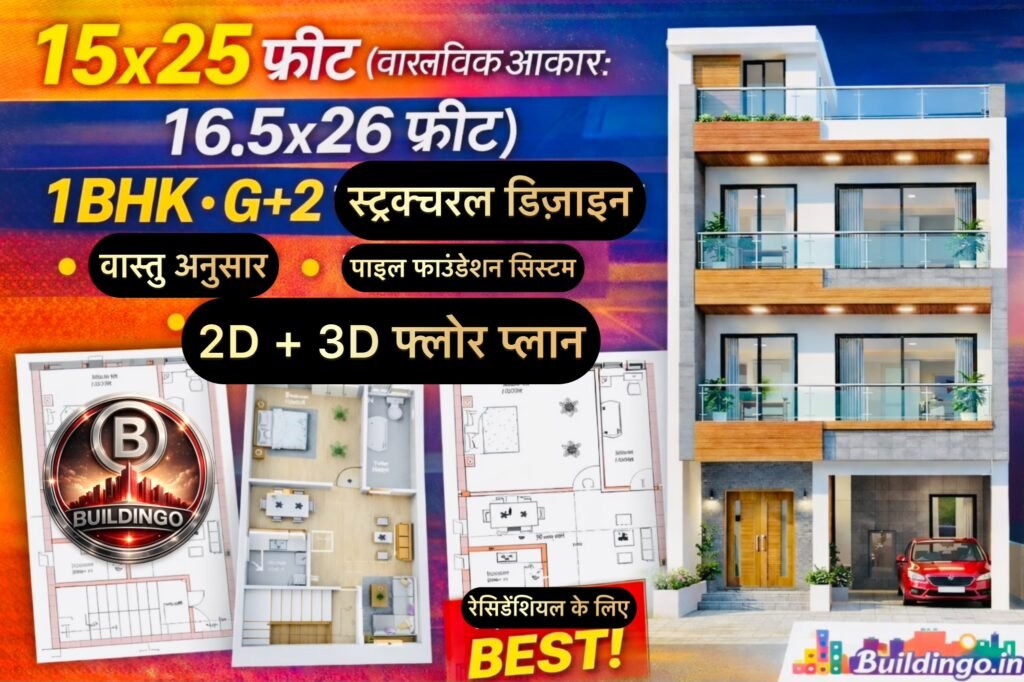
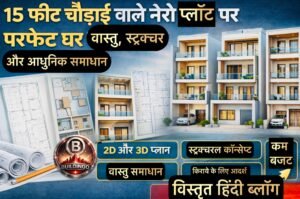
Buildingo प्रस्तावना भारत के शहरी क्षेत्रों में 15 फीट चौड़ाई वाले प्लॉट बहुत सामान्य हो गए हैं। छोटे शहरों से
15 फीट चौड़ाई वाले नैरो प्लॉट पर परफेक्ट घर – वास्तु, स्ट्रक्चर और आधुनिक समाधान Read More »
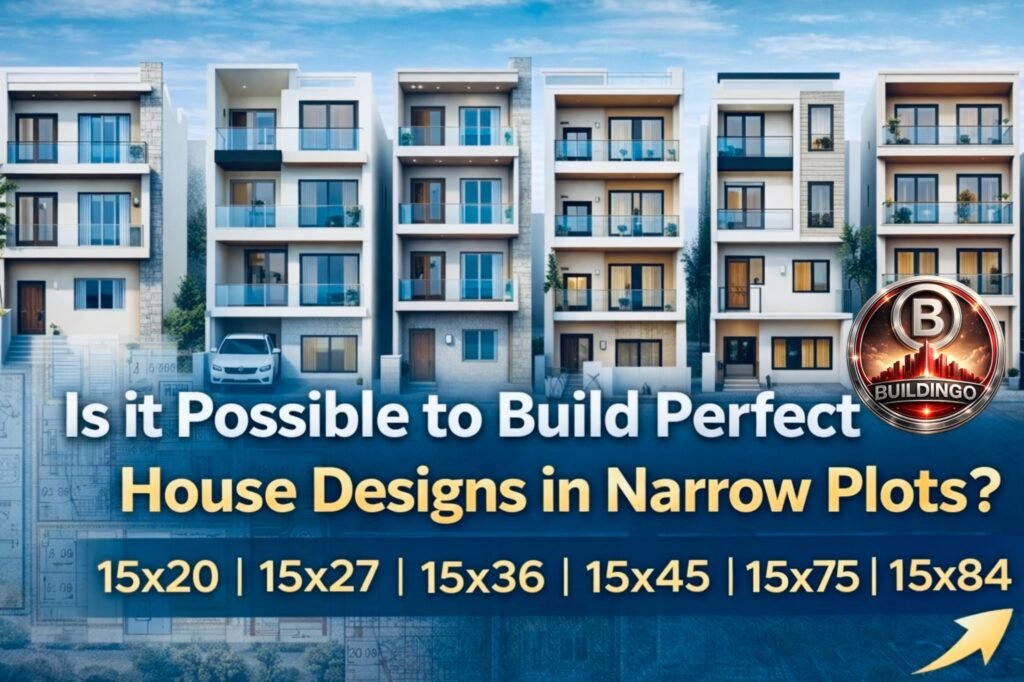
Buildingo Case 1:- 15×20 Feet Narrow Plot 1BHK Design – 2D Plan, 3D floor plan, 3D elevation + Basic G+2