Free House Plans, Floor Plans, 2D & 3D Designs, Elevations & Structural Drawings in India

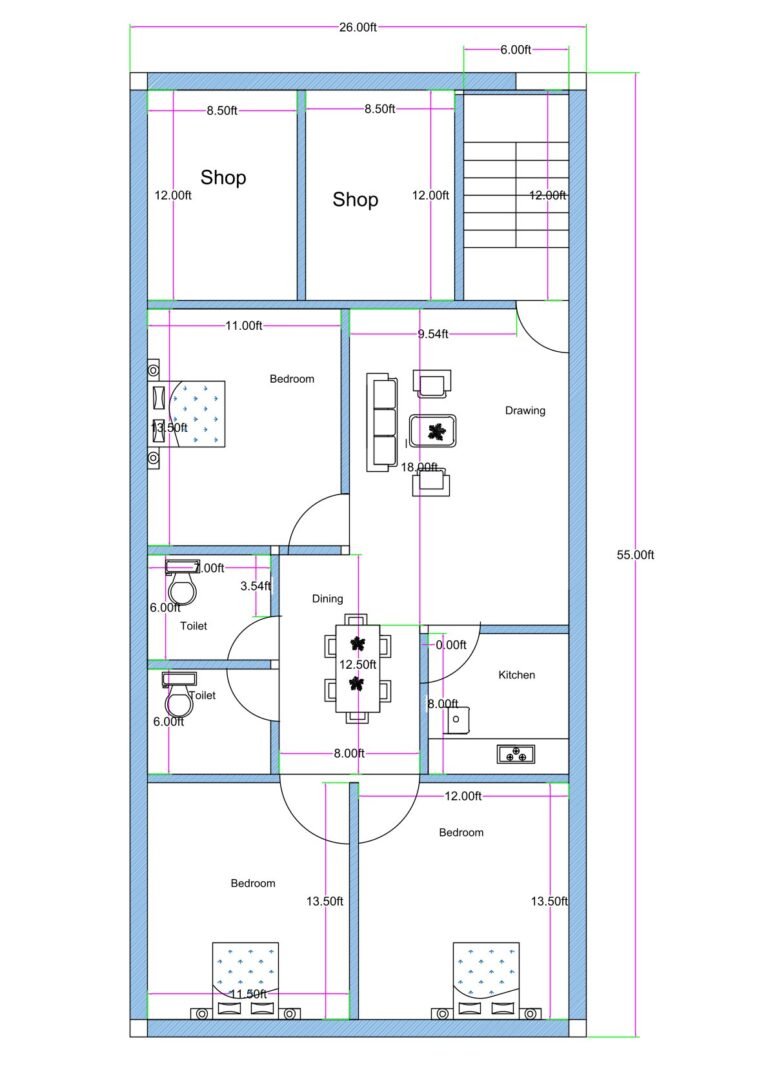
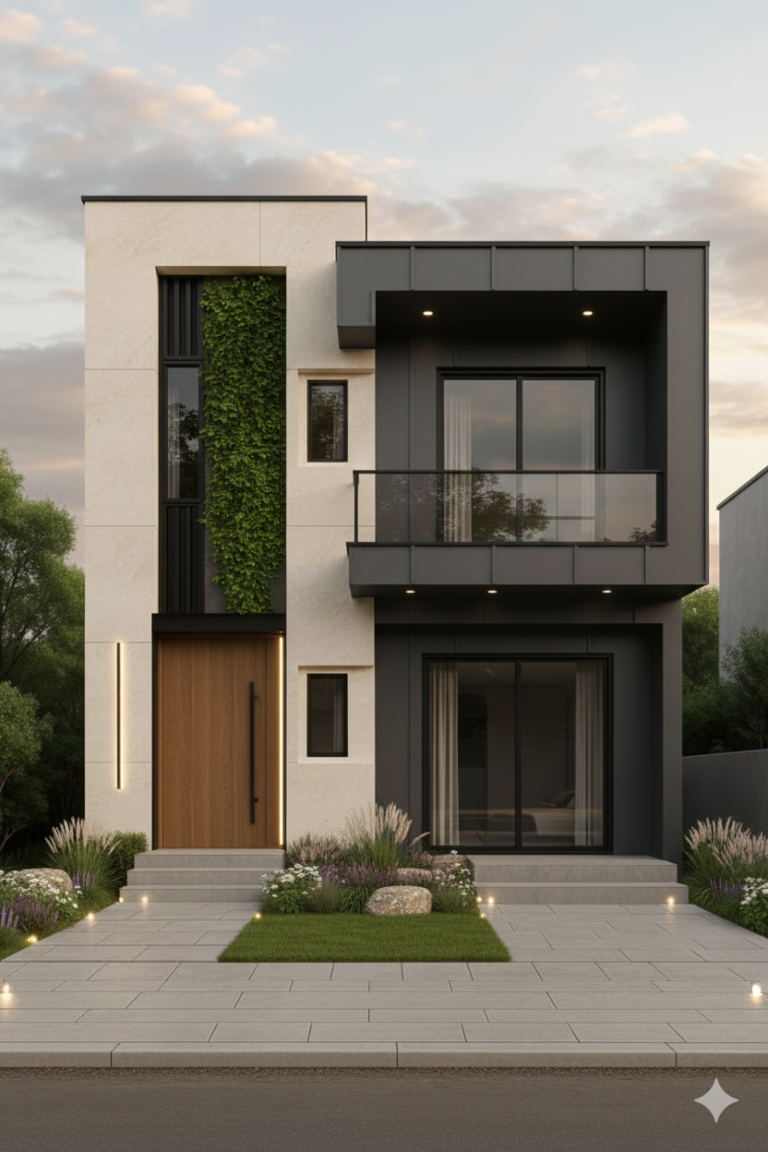
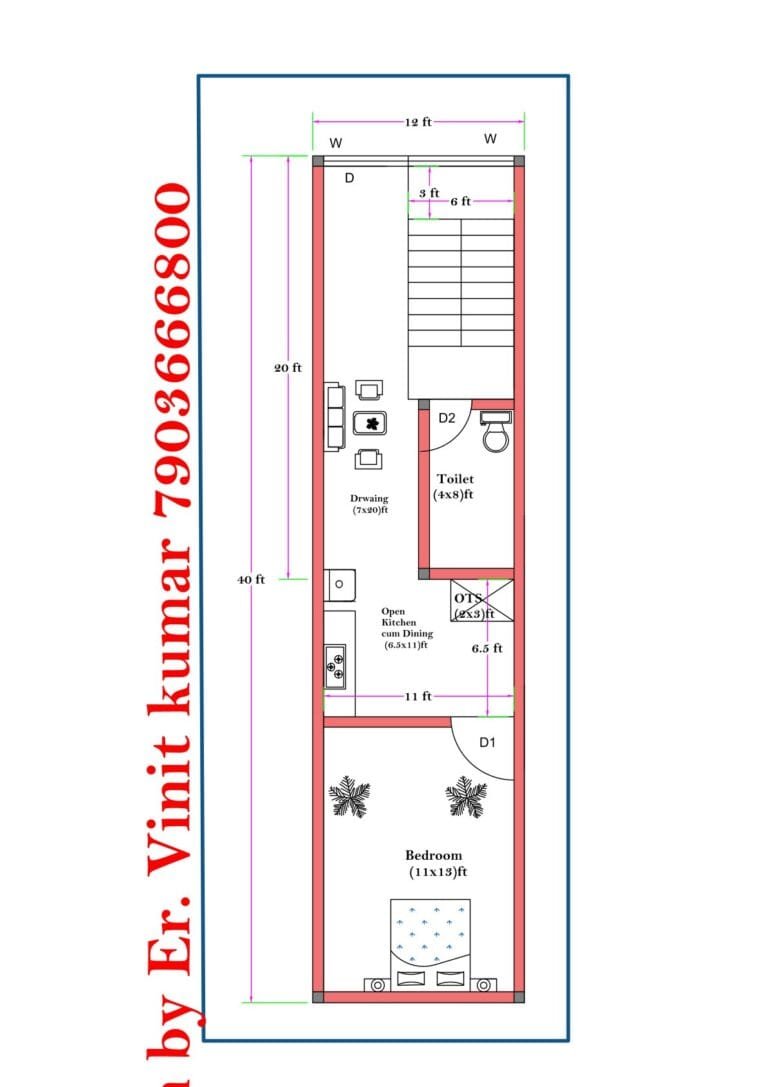
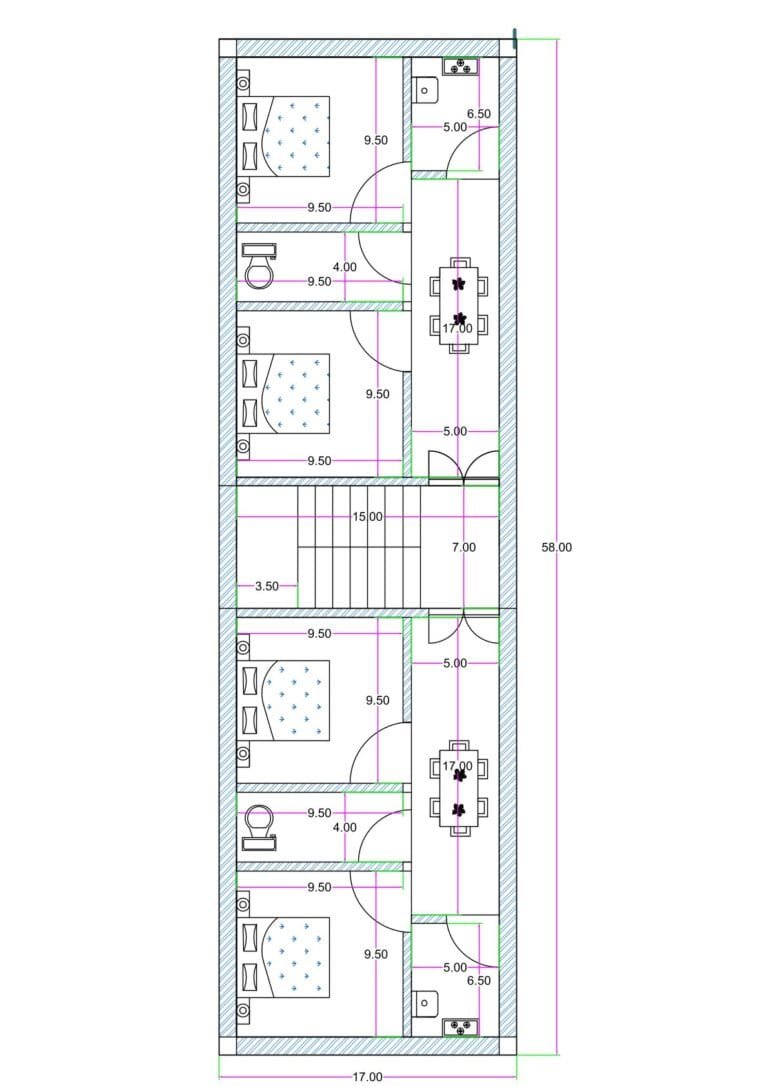
Buildingo is a platform to explore, download, and sell modern house plans, floor plans, 2D layouts, 3D designs, elevations, and structural drawings. Users can find house designs based on plot size like 15×30, 20×40, 30×50 and more. Designers can upload and sell their building designs, while users can download free or premium house plans easily. Discover 1BHK, 2BHK, 3BHK, G+1, G+2 house plans, modern elevations, interior and exterior designs, and complete building solutions.

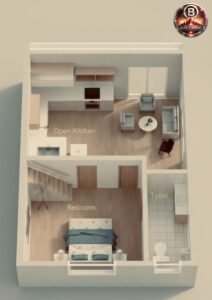
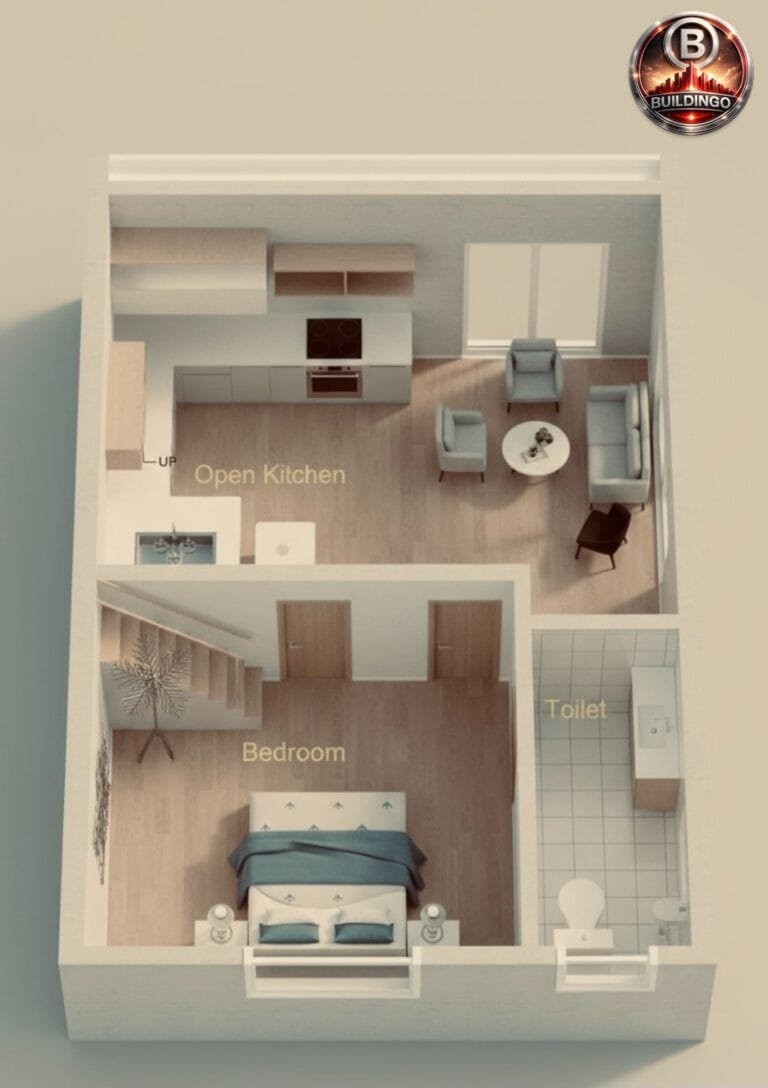
3D floor plan – Modern Open Kitchen + Bedroom + Living Space | Buildingo.in">15×20 House 3D Floor Plan – Modern Open Kitchen
Download
“15x20 house 3D floor plan with open kitchen, living area, bedroom, staircase design, and attached toilet; compact small-house layout rendered in realistic 3D with Buildingo.in branding.”
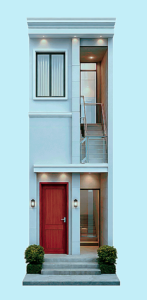
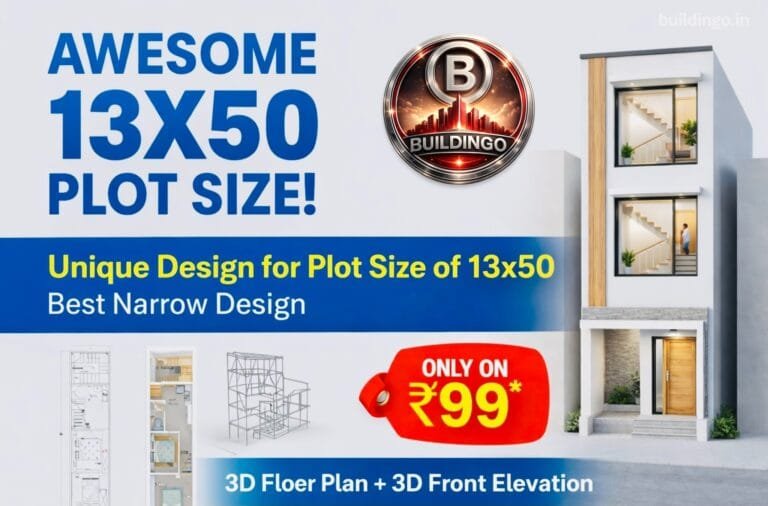
structural design @ ₹99 | Buildingo.in">13×50 House Design Combo – 2D Plan + 3D
Download
“13x50 plot size combo offer banner showing <a href=2D floor plan, 3D floor plan, 3D front elevation, basic structural design, narrow house design, vertical modern elevation, and ₹99 Buildingo.in combo pack for compact residential plots.”" />
👁️ 37,018

Shopping Cart
2D Floor Plans 3D Floor Plans Exterior Designs Interior DesignsStructural Designs Complete Designs Blogs Videos