12X40 1BHK
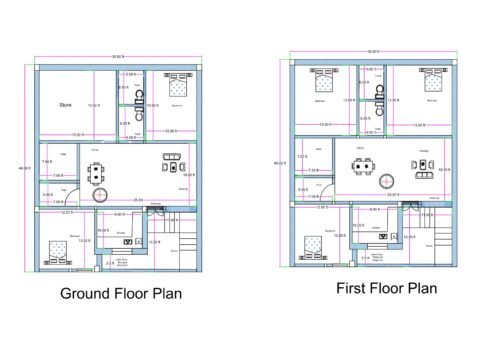
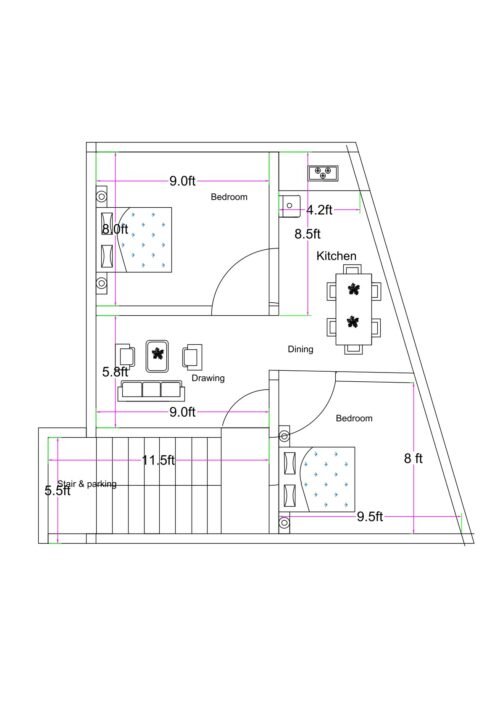
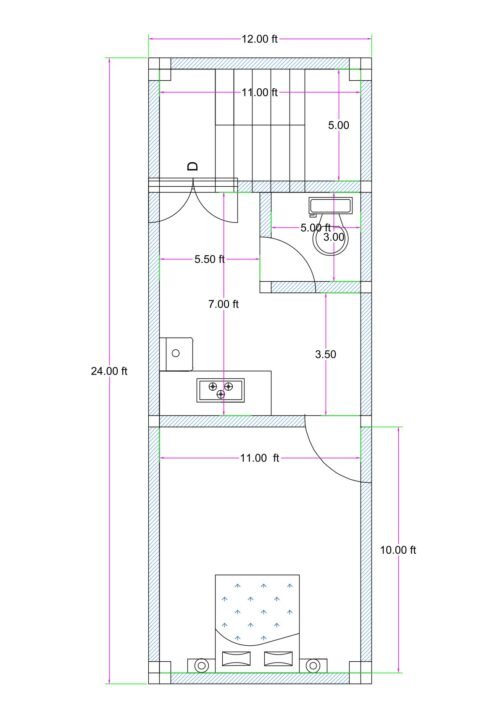
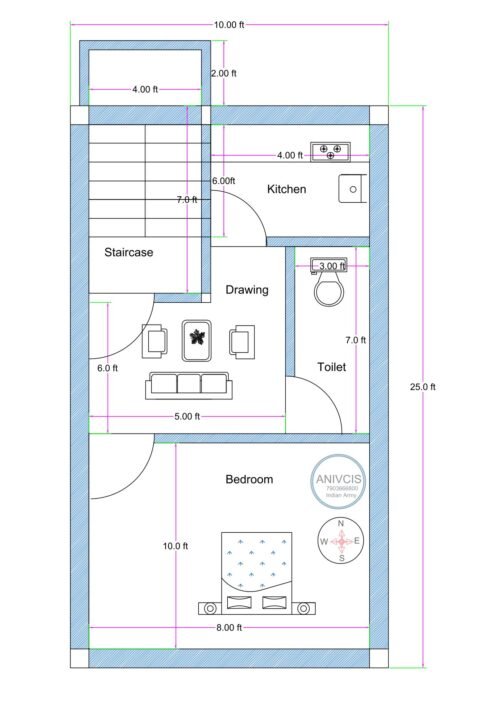
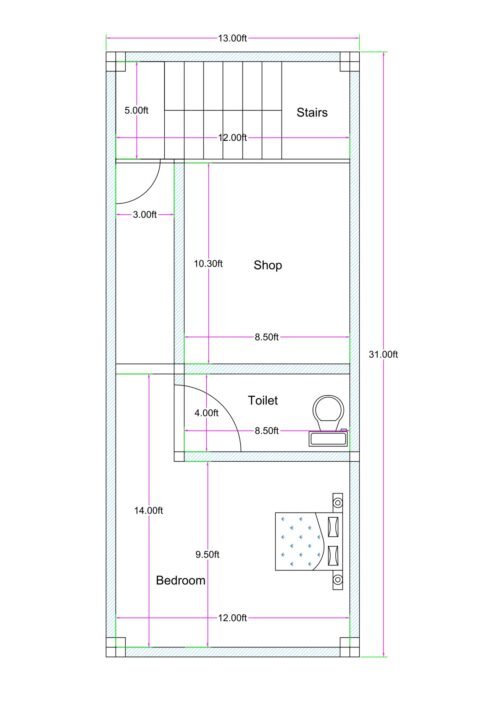
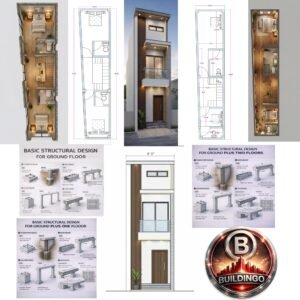
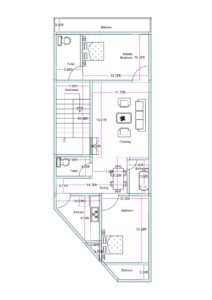
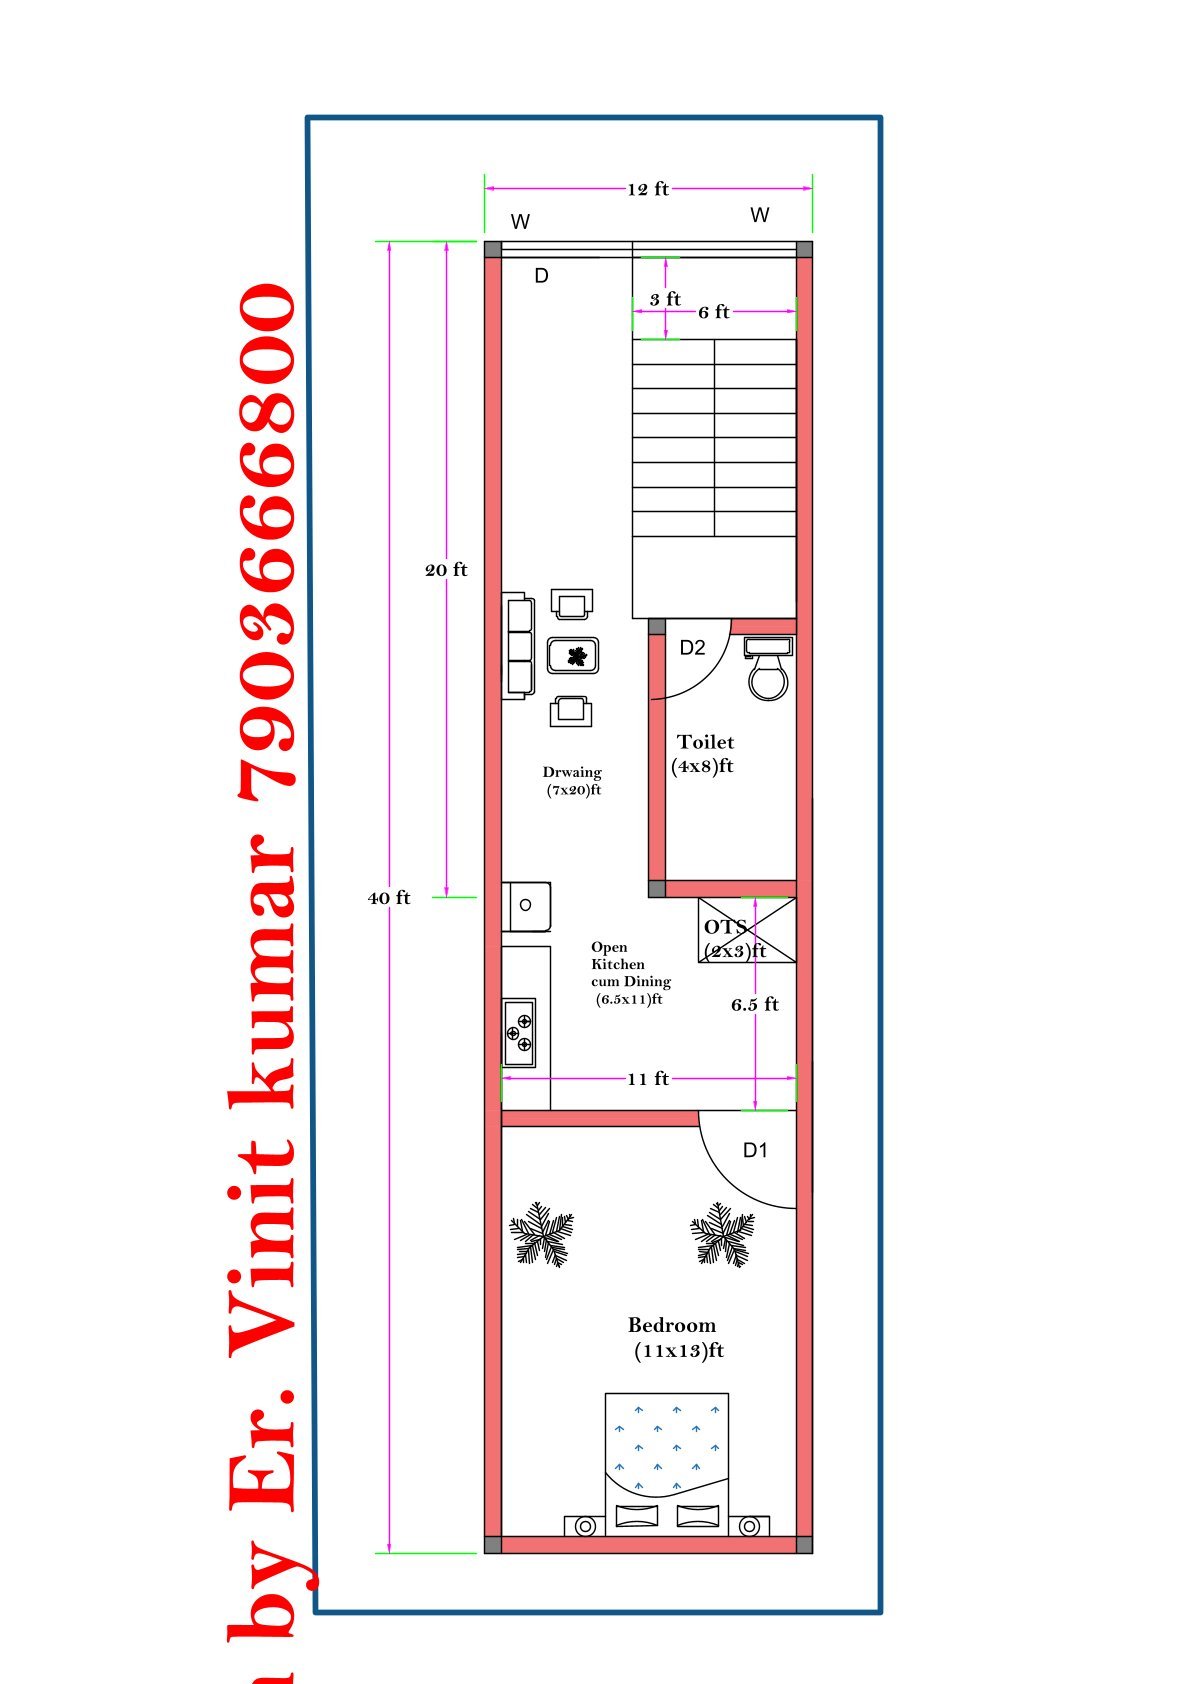
This 12×40 feet east-facing 1BHK house plan is designed for narrow residential plots with a 12 ft frontage. The layout begins with an east-facing entrance, making it suitable as per Vastu preferences for morning sunlight and positive energy flow. A dedicated staircase block is positioned at the front, allowing easy access to upper floors for future G+1 or G+2 expansion.
The drawing room (approximately 7×20 ft) provides a spacious living area despite the compact width. A centrally located common toilet (4×8 ft) is placed efficiently without disturbing bedroom privacy. An OTS (Open to Sky) shaft of 2×3 ft ensures natural ventilation and light flow into the toilet and kitchen area.
The open kitchen cum dining (approx. 6.5×11 ft) maximizes space efficiency while maintaining circulation width. The rear bedroom (11×13 ft) offers comfortable proportions for wardrobe and bed placement.
Structurally, this plan works well with side load-bearing walls or RCC framed columns aligned along the periphery and staircase block for balanced load distribution. Ideal for small families, rental units, or budget housing.