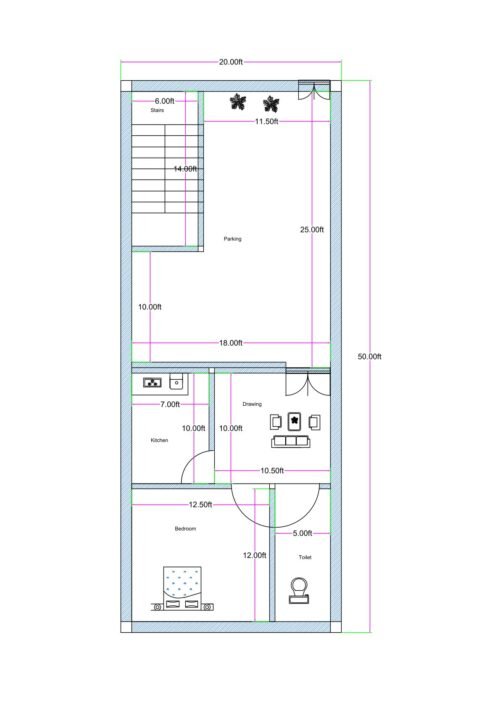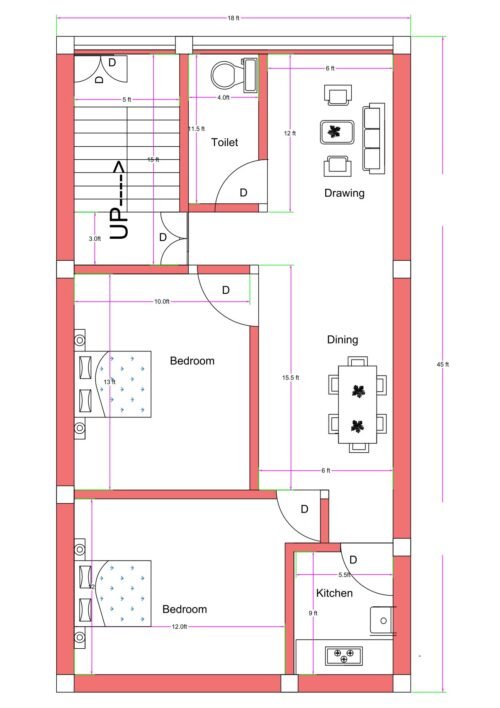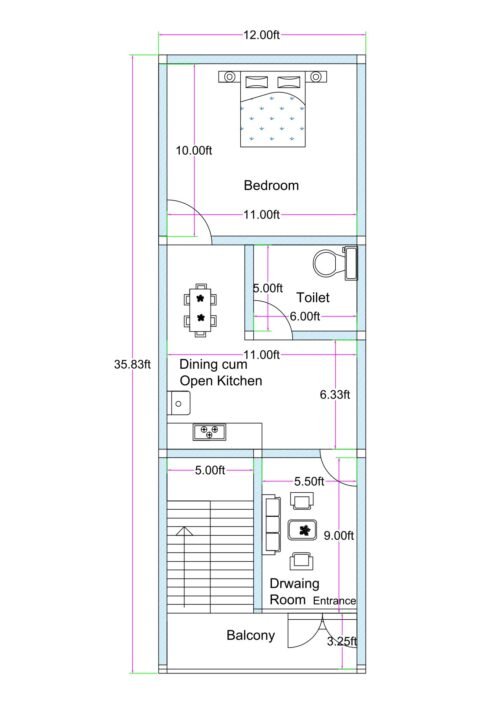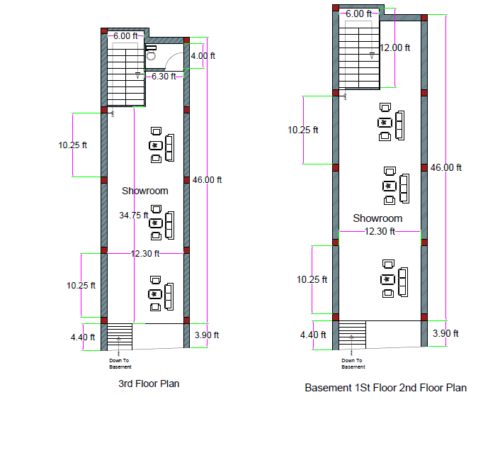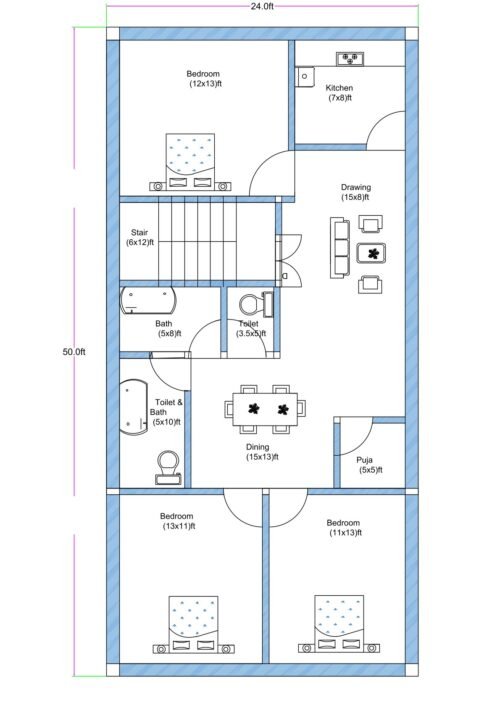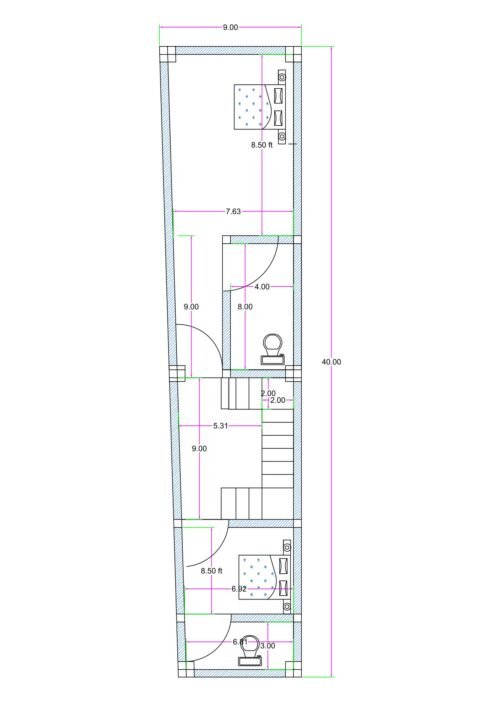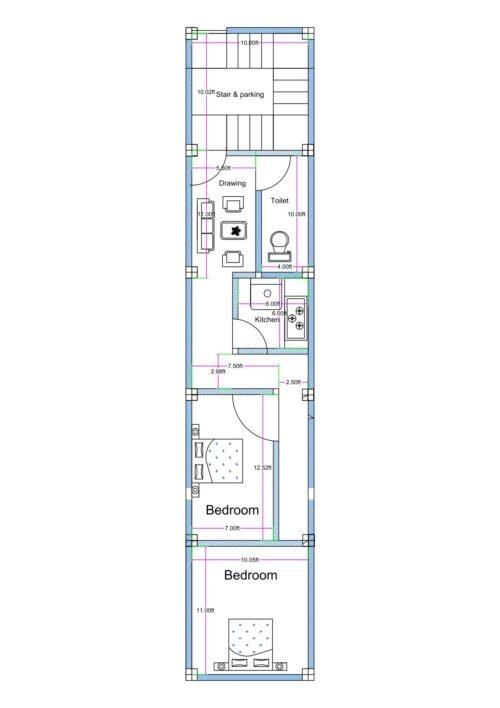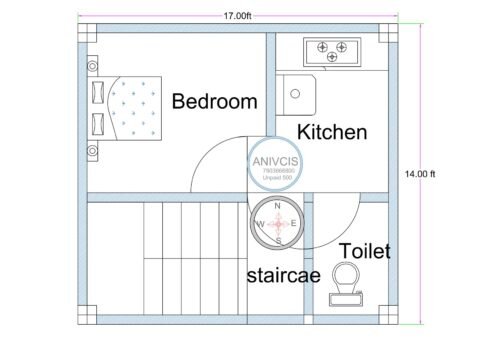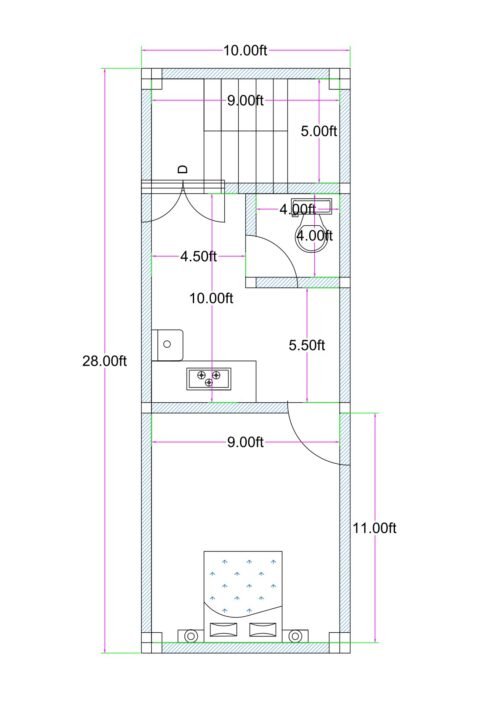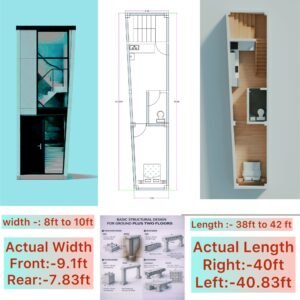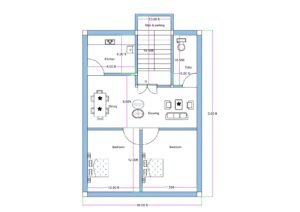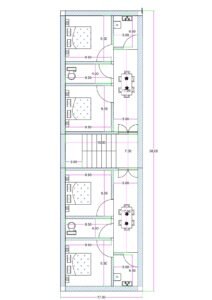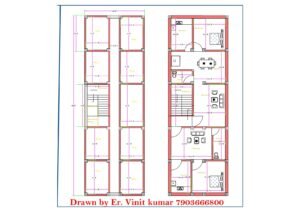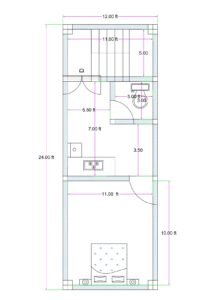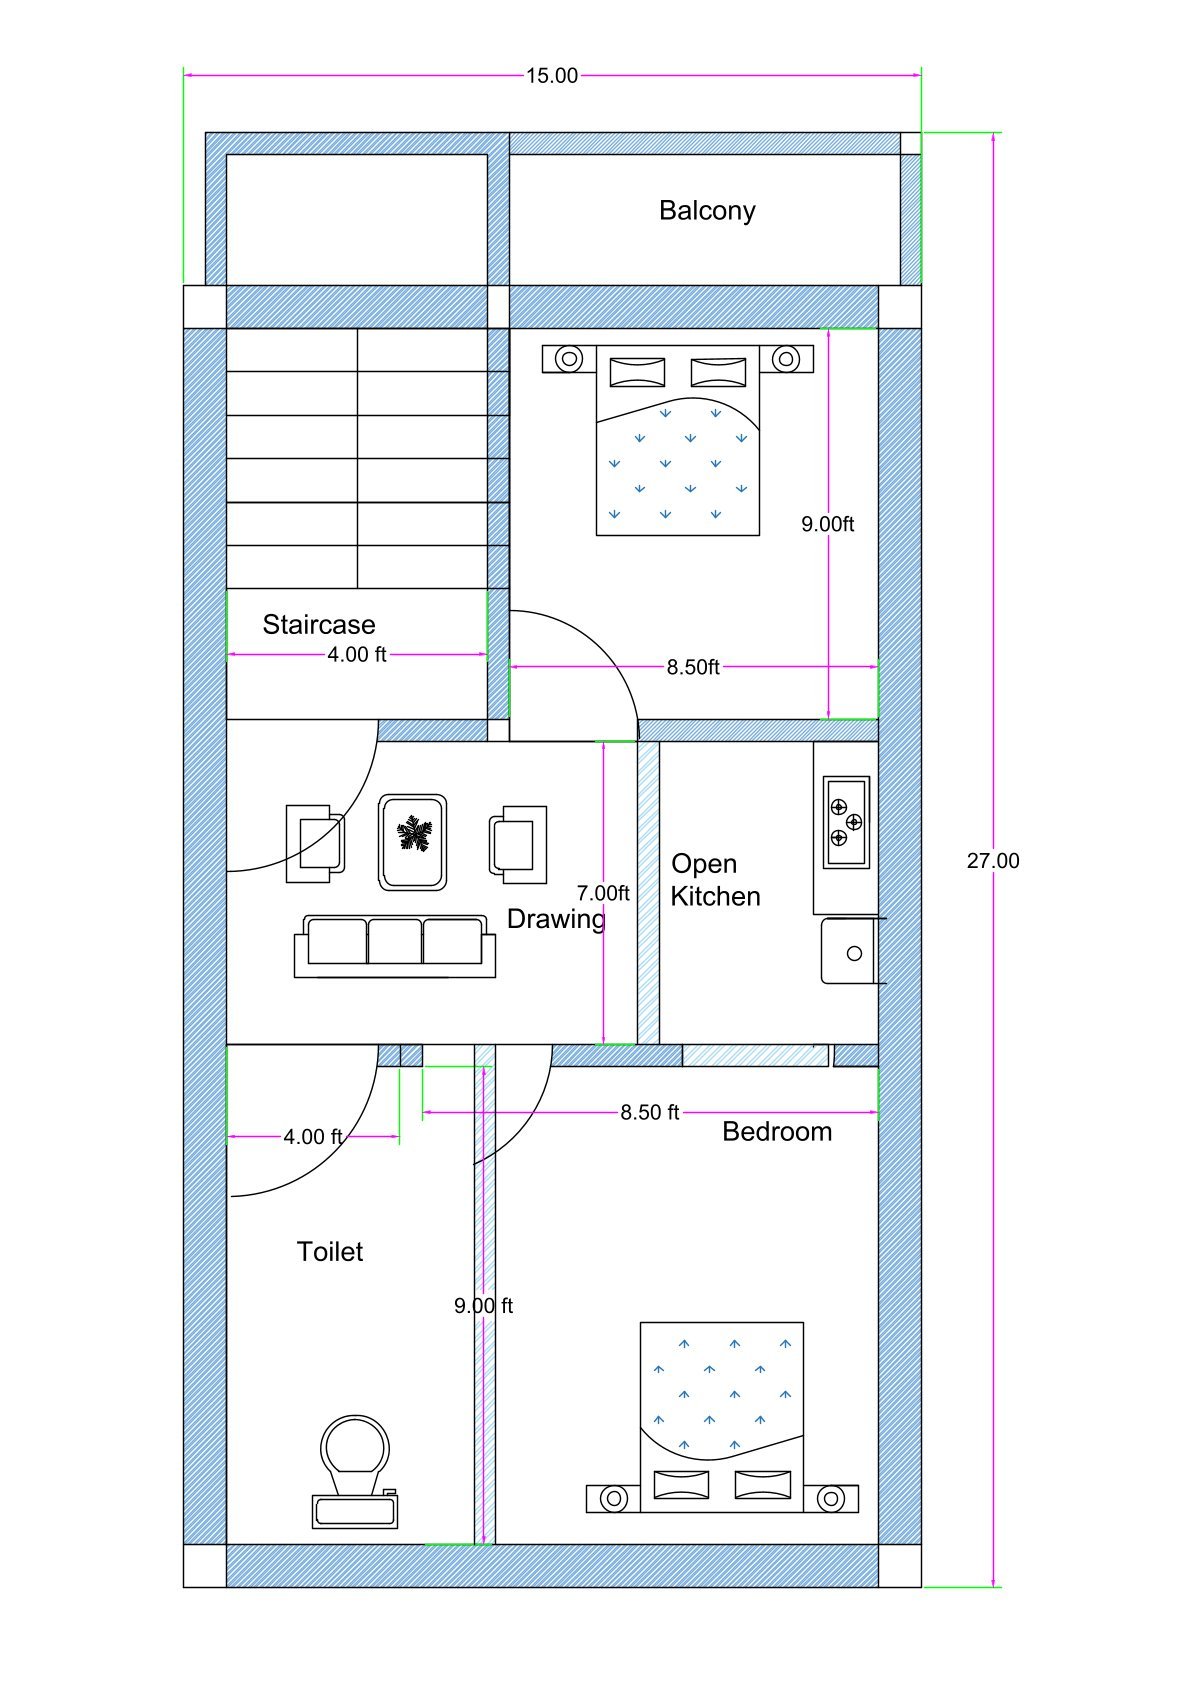
This 15×27 narrow plot house design showcases a smart layout suitable for 15 feet frontage plots. Featuring detailed 2D and 3D plans along with modern elevation, this design optimizes room placement and structural alignment. Ideal for compact urban housing with efficient staircase and ventilation planning.
👁️ 1,119