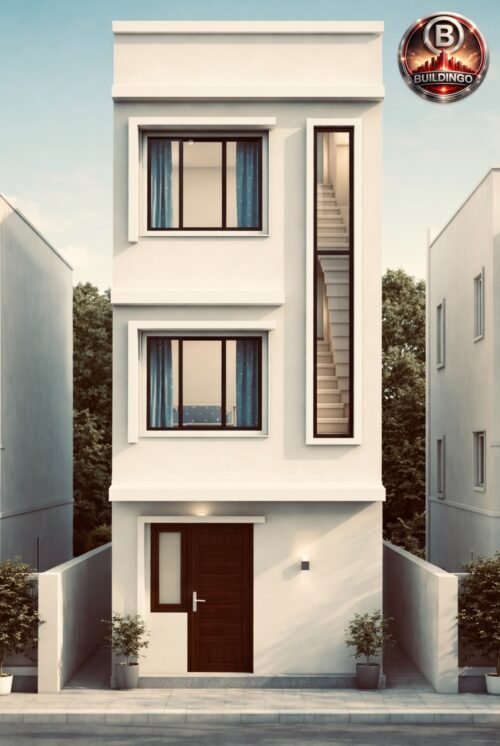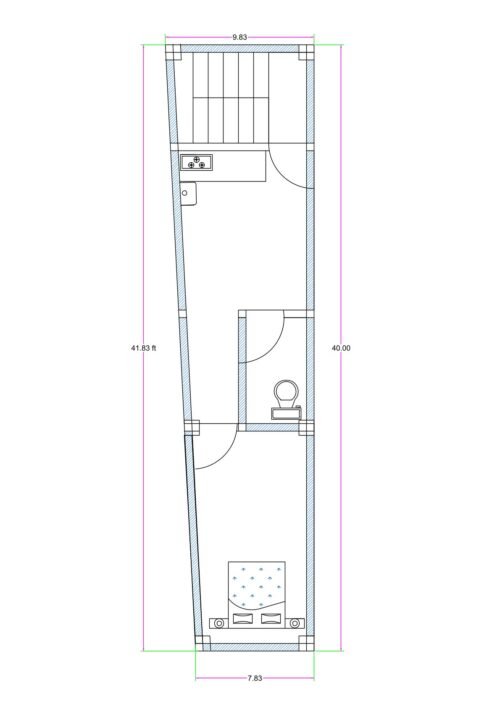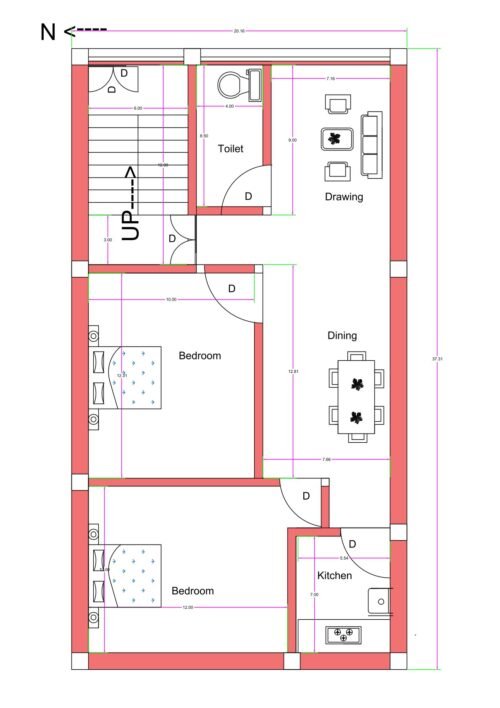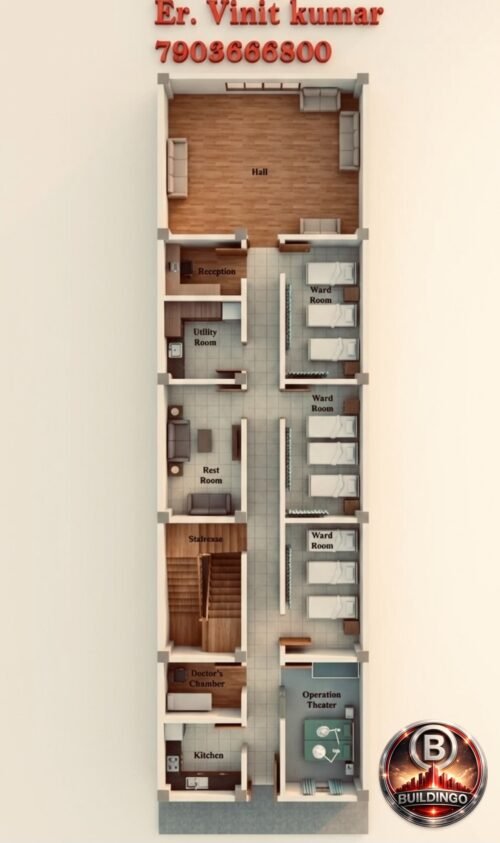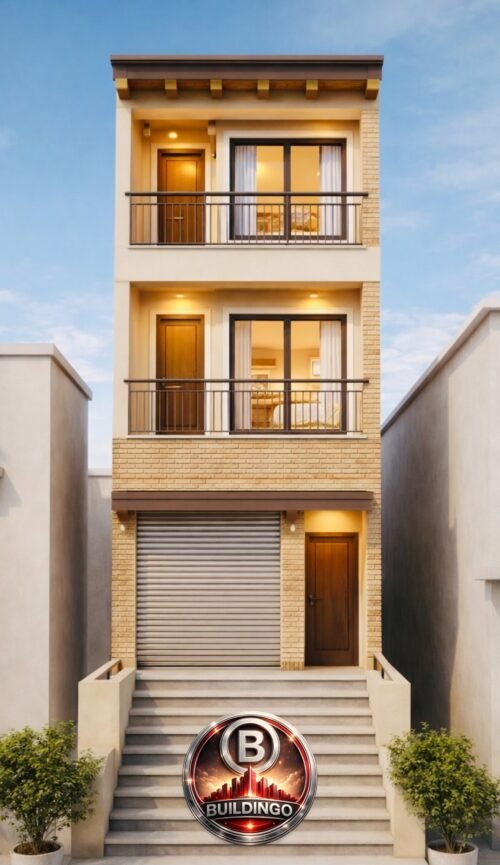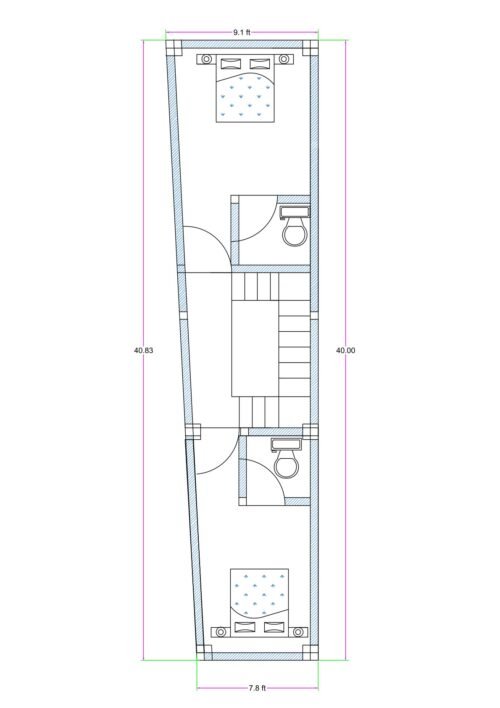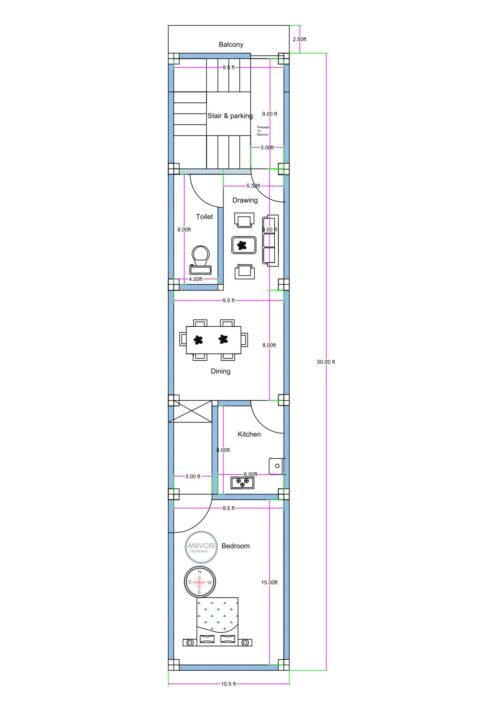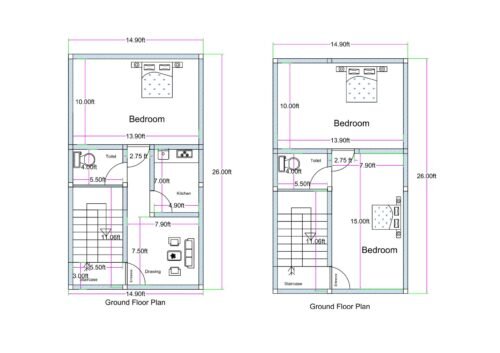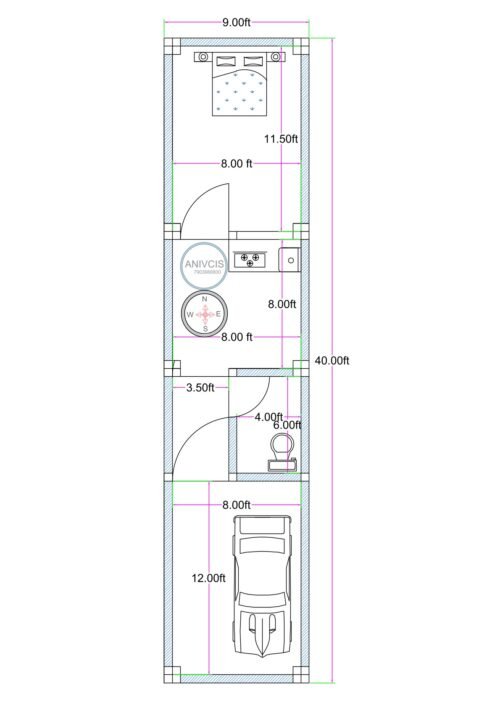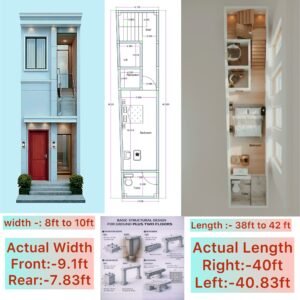
Explore this best-in-class 20×40 feet west-facing 2BHK house plan, designed to deliver maximum comfort and efficient space utilization within a compact plot size. With a 20 feet frontage and 40 feet depth, this layout is ideal for urban and semi-urban residential construction.
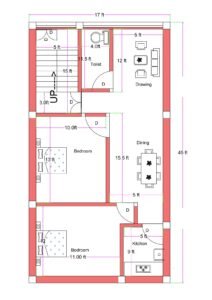
The design begins with a well-proportioned drawing room measuring approximately 8.5 feet by 18 feet, providing ample seating space for guests and daily family use. Adjacent to the drawing area is a spacious dining hall (around 14 feet wide), creating a smooth transition between living and kitchen spaces.
The kitchen is thoughtfully placed at the rear side, measuring approximately 8 feet by 10 feet, ensuring proper ventilation and workflow efficiency. A common toilet (4 feet by 10 feet) is positioned strategically for easy access while maintaining privacy.
The plan includes two comfortable bedrooms measuring approximately 9 feet by 13 feet, providing sufficient space for double beds and wardrobes. The rooms are placed to ensure privacy from the living and dining areas.
A centrally located staircase (5 feet wide) provides vertical expansion flexibility for future floors. This design makes the home suitable for rental potential or additional family space.
This 20×40 west-facing 2BHK house design is one of the most practical and balanced compact layouts, making it ideal for small families seeking affordability, comfort, and future expansion options.